 FORTS 38
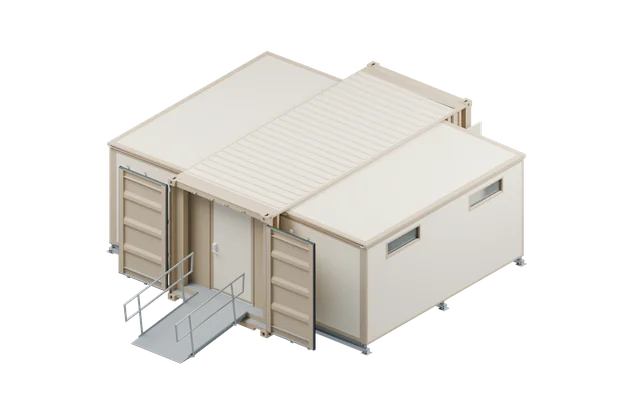 C-FORTS 96
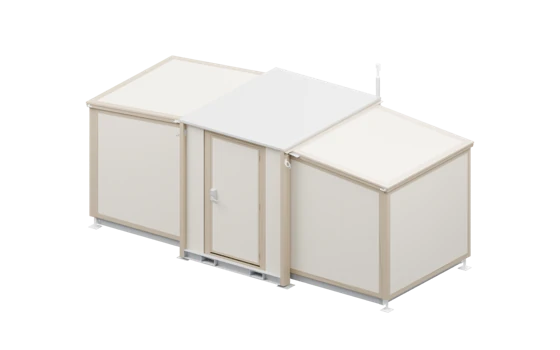 ACE 463L
FIRST-RESPONDER FACILITIES
Keep the team close to the work.
During a station project, disruption or field response, people still need a place to coordinate, rest and serve their community. Plan that space around the way your team operates.

Start with the operation.
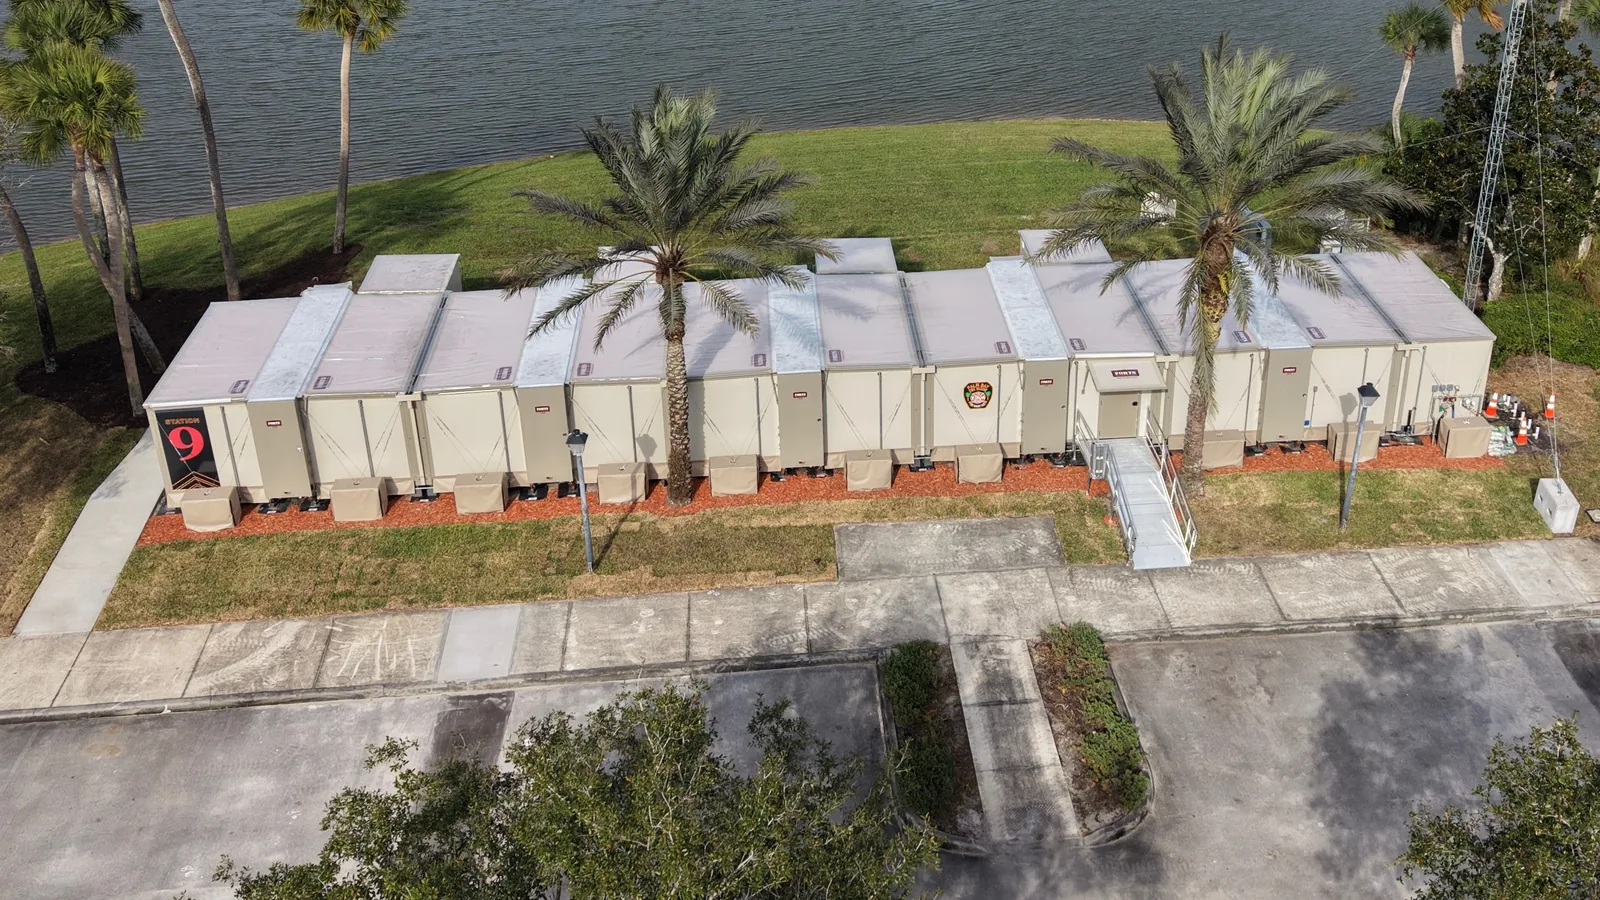
Temporary fire stations
Plan sleeping rooms, common areas and supporting pods around the crew.
Explore this optionCommand and coordination
Create working space for briefings, communications and incident teams.
Explore this optionPolice facilities
Discuss workspace and selected rooms for the assignment.
Explore this optionMedical support
Plan clinic or connected-hospital space around the intended services.
Explore this optionSEE THE FACILITY
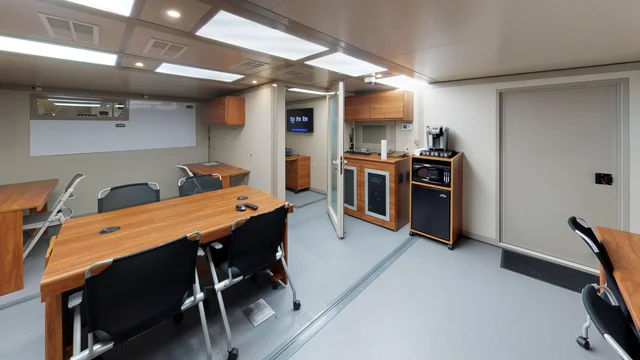
See how a working facility comes together.
Explore a real temporary fire-station interior, then compare layouts and support systems for your team.
PLAN THE COMPLETE FACILITY
A practical brief gets the conversation started.
Share crew size, required rooms, location, timing and how often the facility needs to move. FORTS can review the layout and supplied package with you.
Start with your requirements.
Share your intended use, location, required rooms and movement plan. The FORTS team can help define the supplied scope.