

 FORTS 38
  C-FORTS 96
  ACE 463L
 01 / THE SPACE
From packed to deployed.


Drag across matching views to reveal the workspace that opens around the center.
Drag the divider
Loading comparison images.
FOLDING SHELTERS. COMPLETE FACILITIES.
Bring your team. We’ll bring the space.
A rigid-wall command facility that folds for transport. Start with a shelter shell or a configured workspace, with workstations, private rooms and selected power, HVAC and support systems.
A full workspace opens around a compact transport core.
A matched Mobilizer lets your team unload and recover the shelter.
Durable, reusable shelters with replaceable wall panels.
CUSTOMER EXPERIENCE / TAMPA ELECTRIC

In 2017, Tampa Electric added seven FORTS to its field fleet for portable command posts and field offices during storm response.
Single-building setup. Timing depends on configuration, crew and site conditions. Placement, site connections and equipment setup are planned for your facility.
Its announcement describes office space and internet access at incident bases, working alongside the utility’s separate Mobile Command Center.
COMPACT TO TRAVEL. READY TO WORK.
The shelter opens. The interior takes shape. See how a C-FORTS command layout moves from compact transport to a place for your team to work.
Drag across matching views to reveal the workspace that opens around the center.
Loading comparison images.
Watch the wall desks, center table, chairs and swing wall move into their working positions.
IT’S WHAT’S INSIDE THAT MAKES IT YOURS
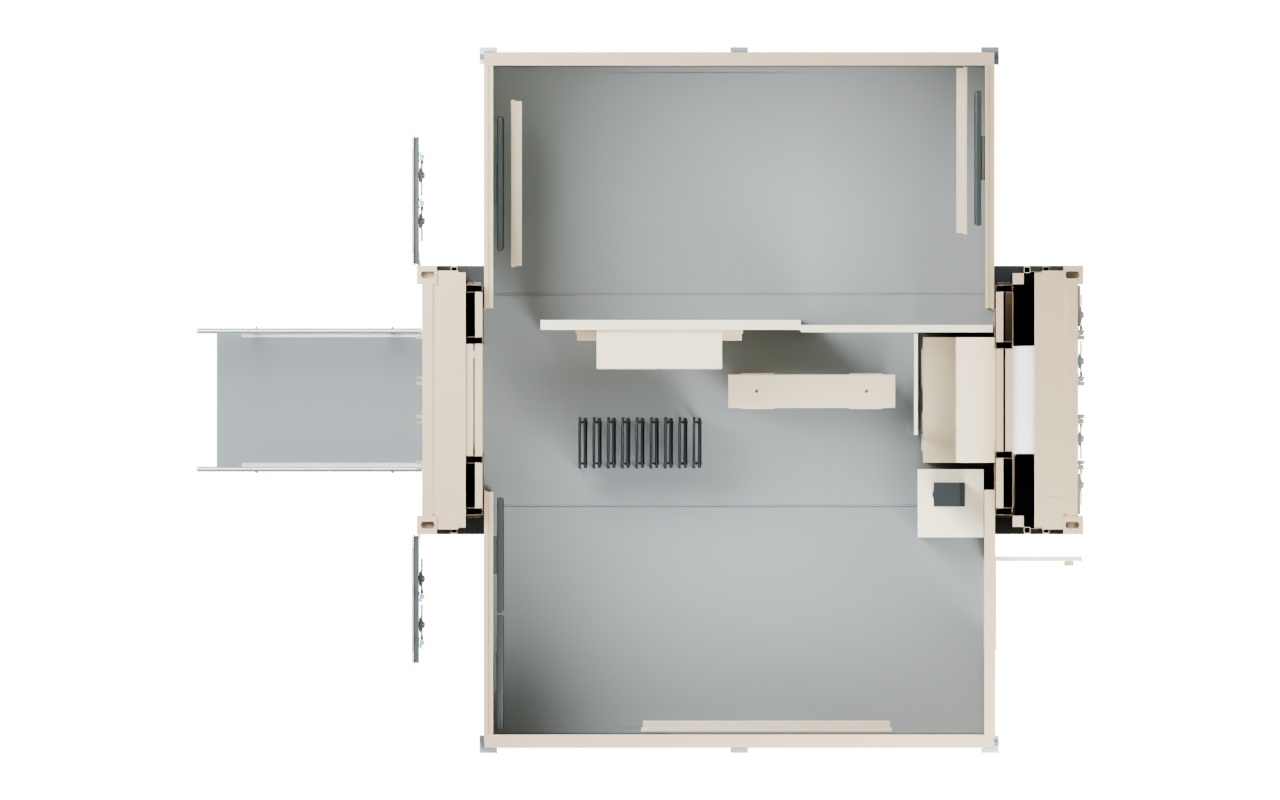
Explore an actual C-FORTS 96 command interior. See how shared work areas, a separate office and a kitchenette fit into one facility.
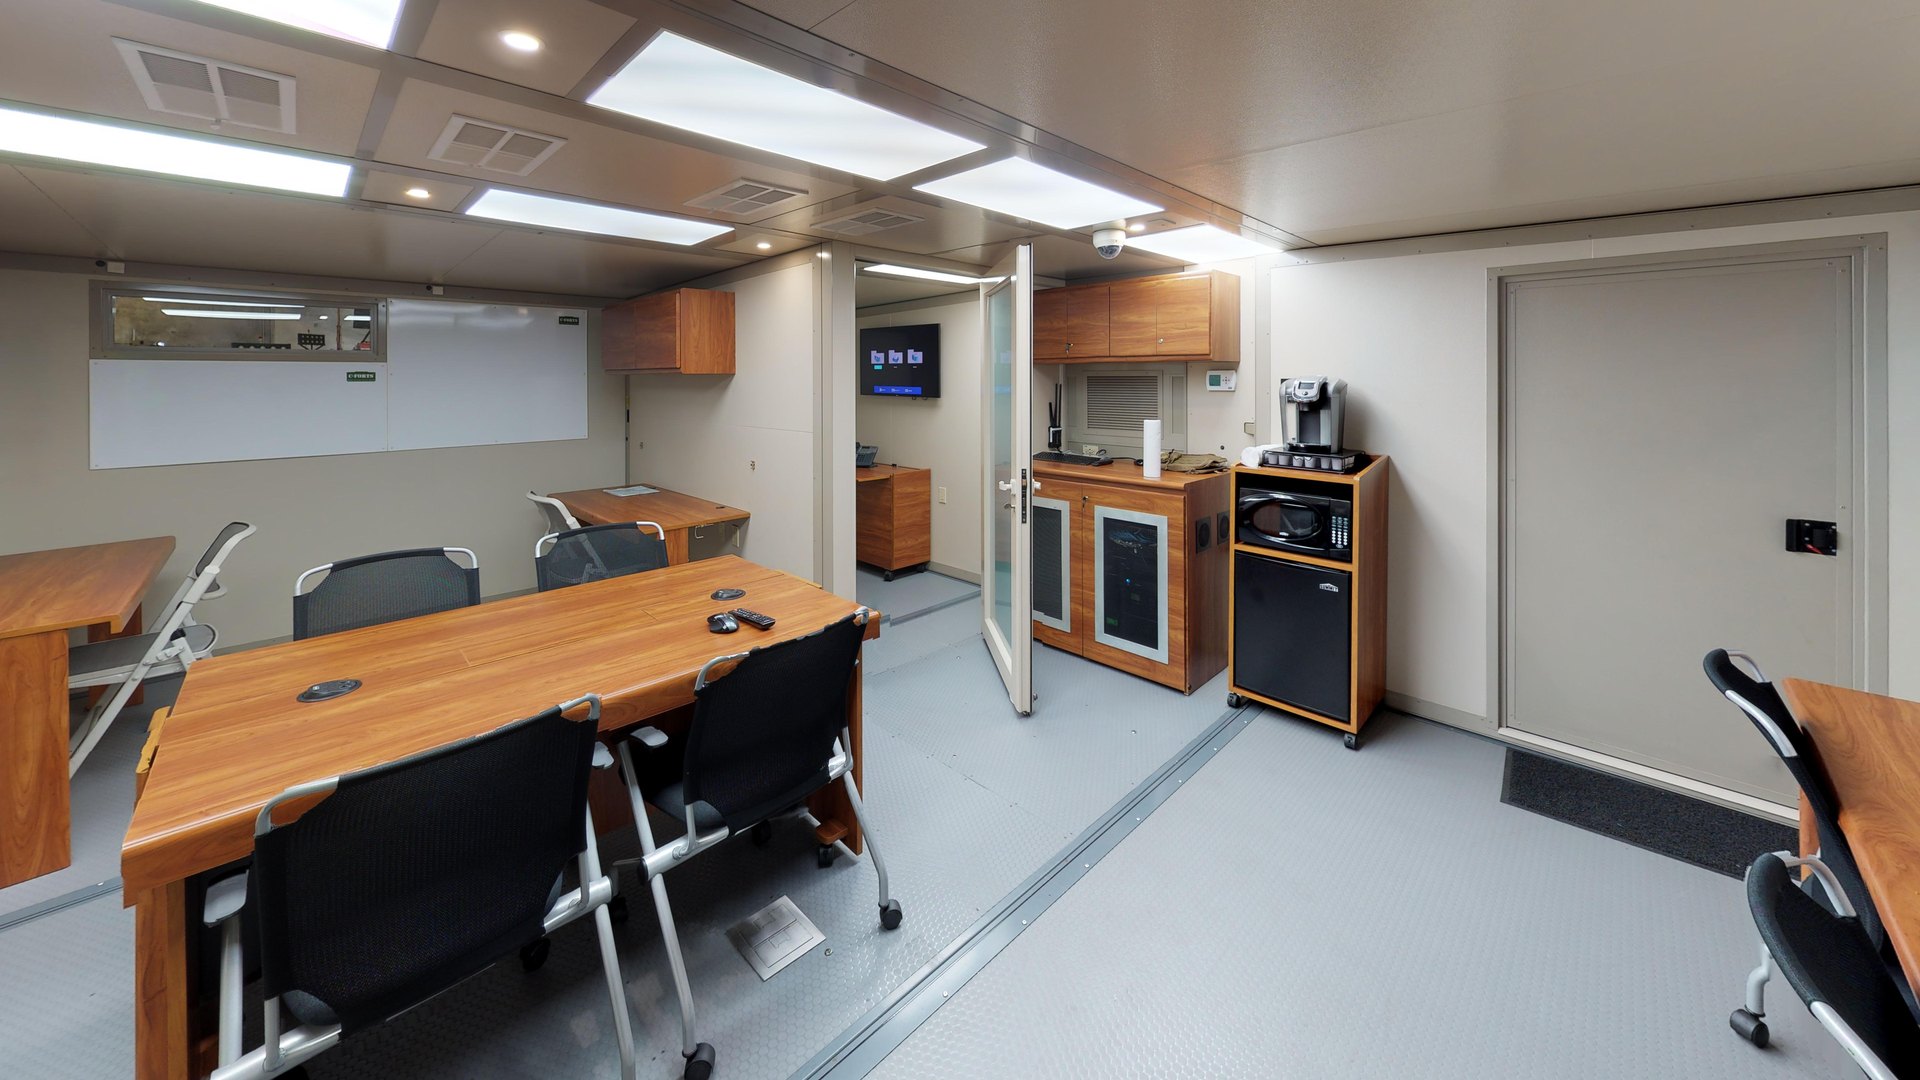 ACTUAL C-FORTS COMMAND FACILITY
01 / WORKSPACE
This example combines desks along the walls with a shared center table. Use the 3D tour to explore the working area, entry and circulation.
Shown layout, furnishings and equipment are one configured example. Project scope is defined in your proposal.
DIRECTLY CONNECTED. PLANNED TOGETHER.
Both FORTS 38 and C-FORTS shelters can connect directly in tandem. Bring workstations, briefing areas and support functions together in a larger facility, planned around your chosen platform.
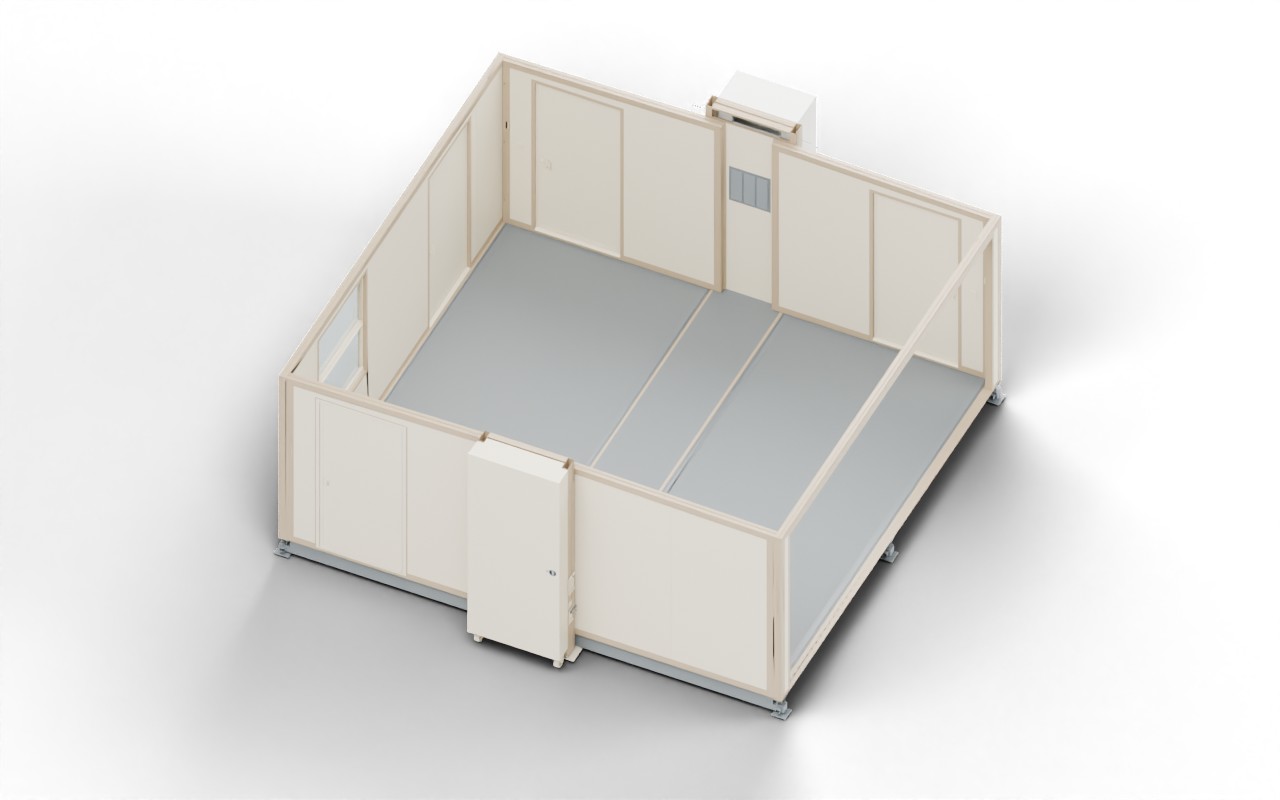
Prepared FORTS 38 or C-FORTS shelters join through broad openings. Plan the connections, layout and circulation around how your team works.
Plan a connected command facilityPART OF THE FACILITY PLAN
Illustrative placement of FORTS 38 shelters prepared for tandem connection. Roofs are hidden to show the interior. Connection work, site preparation and equipment setup are not shown.
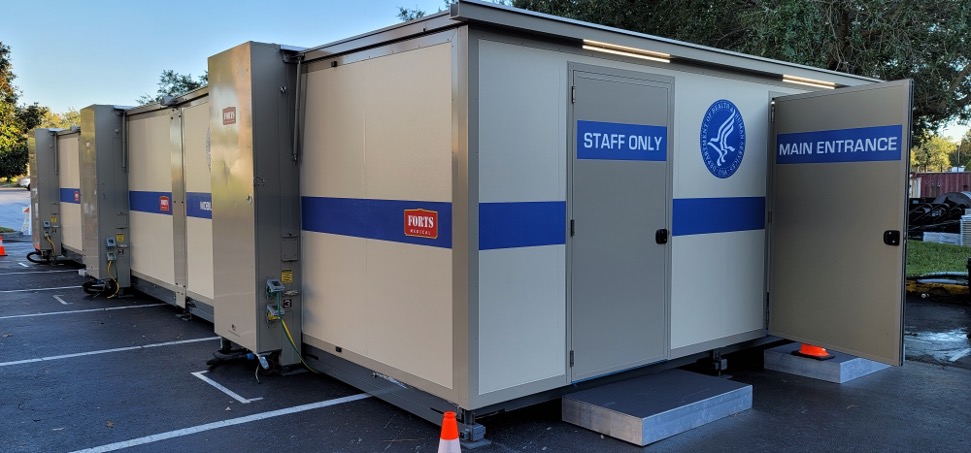
CONNECTED IN THE FIELD
Actual connected FORTS 38 shelters, shown in a medical configuration. Your command layout is planned around your operation.
CHOOSE YOUR STARTING POINT
Start with how your team works and how the facility needs to travel. We’ll help match your command layout to a shelter platform.

FOLD-OUT SHELTER
≈270 sq ft of shelter space
For a transportable command workspace, with a mechanical Mobilizer option and directly connected tandem layouts.
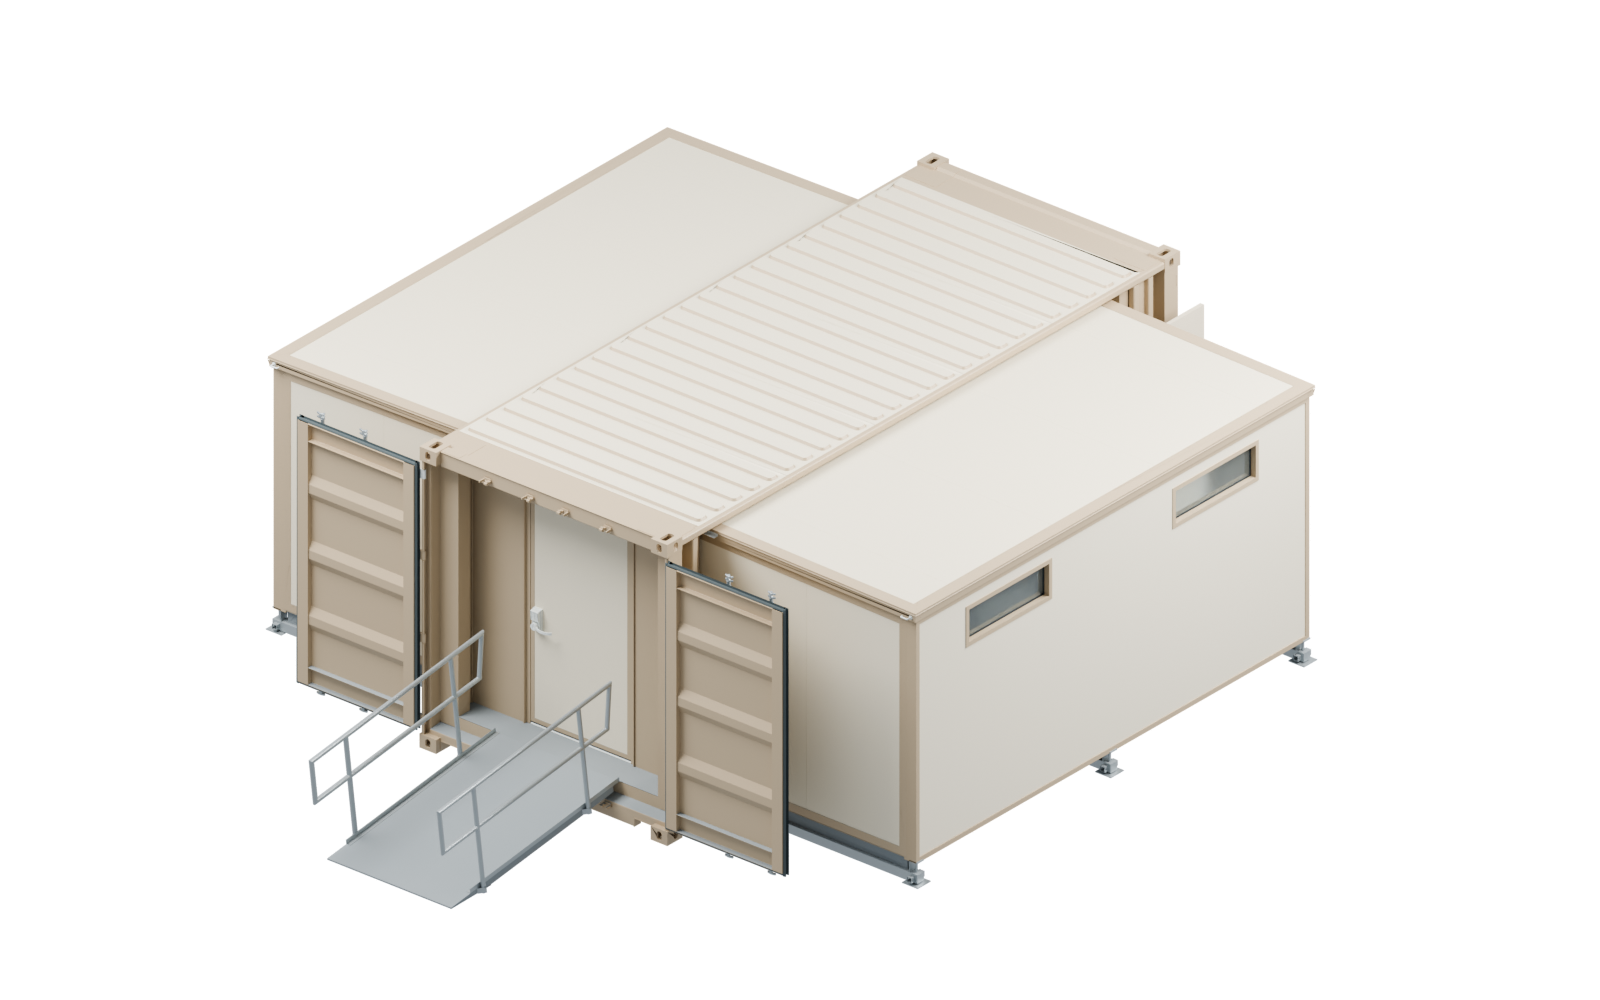
CONTAINERIZED FOLD-OUT SHELTER
≈310 sq ft of shelter space
A containerized command platform for workstations, private rooms and support equipment, with tandem connections for a larger facility.
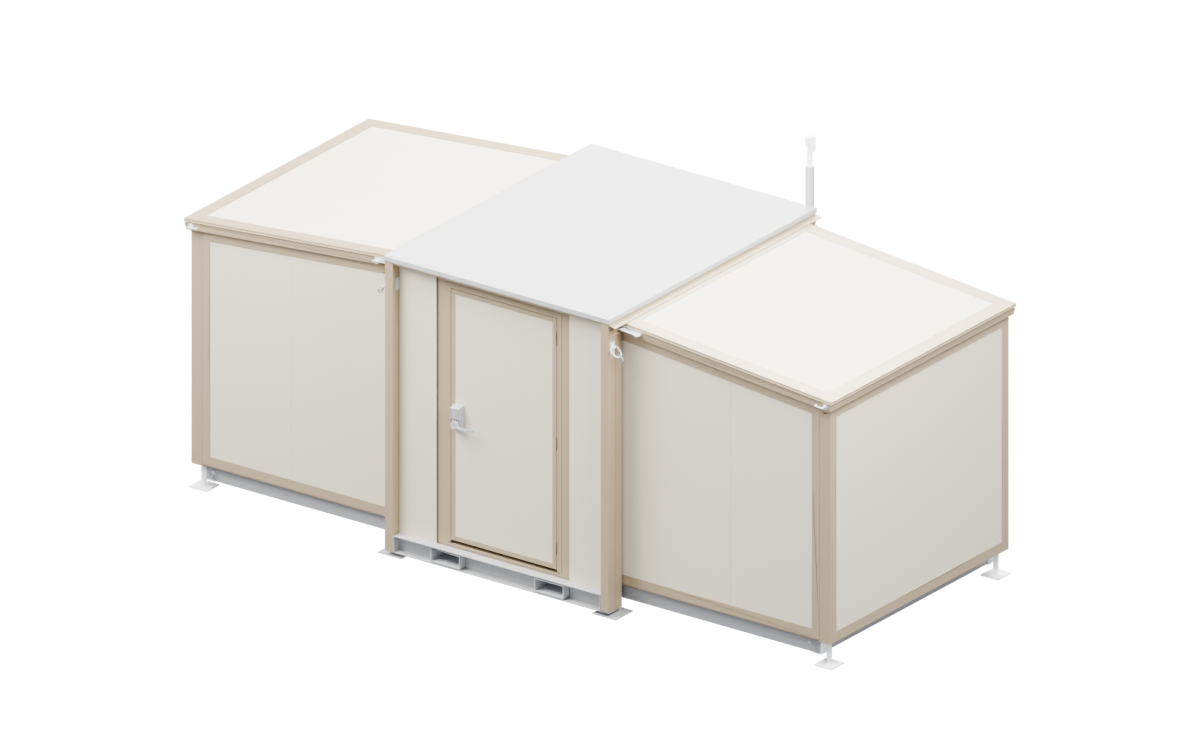
463L PALLET-ORIENTED SHELTER
118 sq ft of shelter space
A compact platform for missions where the military 463L pallet format shapes the transport plan.
Areas follow the ; packed footprints follow each model’s specifications. Figures are rounded planning references. Interior equipment affects usable space. Confirm exact dimensions, configured weight and transport requirements for your selected package.
THE SHELTER. THE WAY TO GET IT THERE.
Match a single shelter with a Mobilizer trailer your team can load and unload at the work site. Choose the system around your shelter and handling needs.
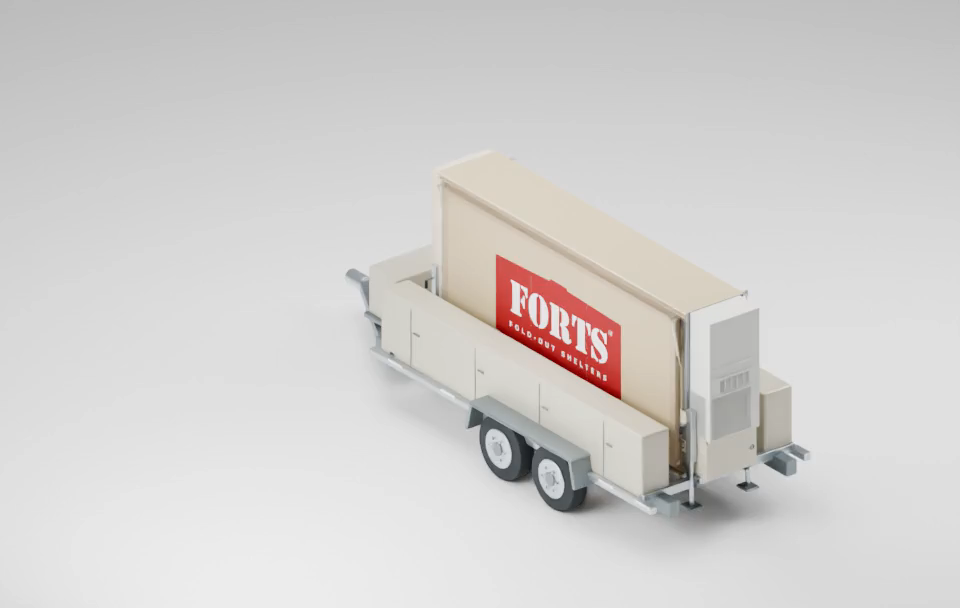 FORTS 38 MOBILIZER · CONCEPT ANIMATION
A SYSTEM THAT TRAVELS WITH YOU
Explore how the mechanical Mobilizer separates from the folded FORTS 38.
Illustrative sequence, with some setup steps and personnel omitted. See the actual deployment videos below for the equipment in use.
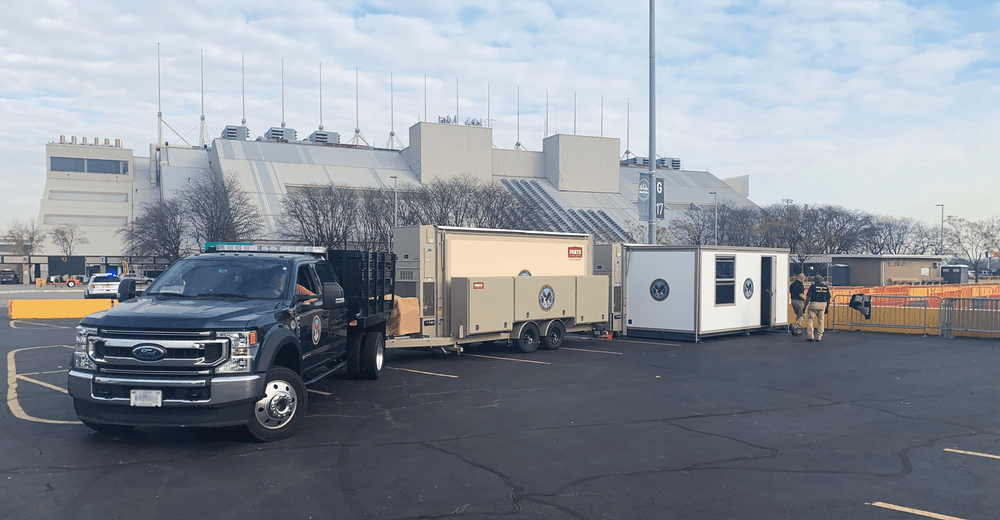
FORTS 38
The FORTS 38 Mobilizer supports loading and unloading without a forklift or hydraulic system.
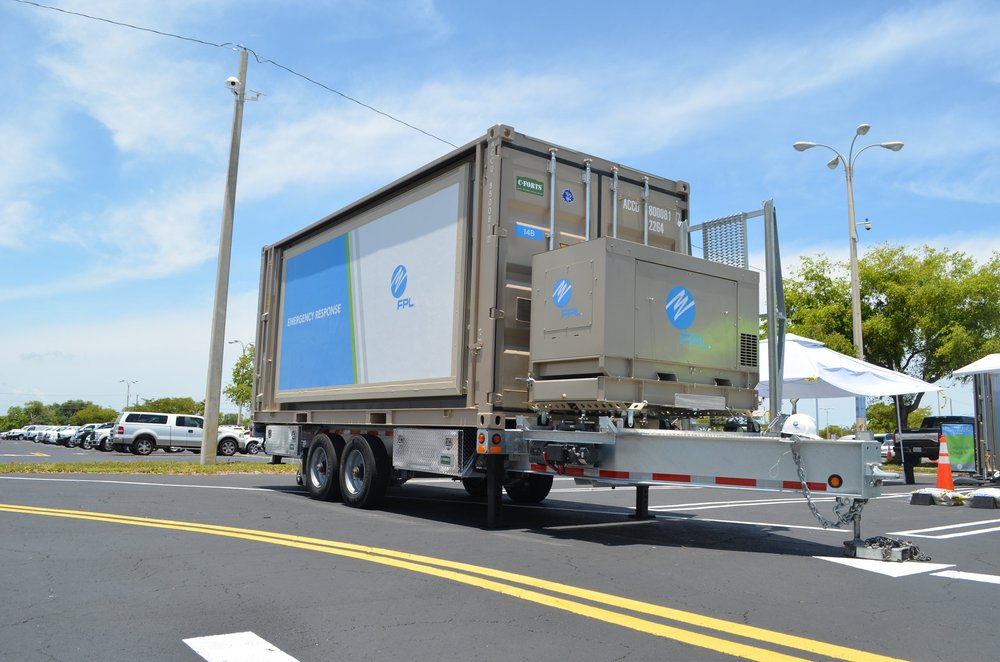
C-FORTS
Hydraulic loading and unloading for a matched containerized shelter package.
BUILDING A LARGER FACILITY?
Field hospitals and connected multi-unit facilities often call for flatbed transport and forklift handling. We’ll help define the transport and placement plan around the number of shelters, site access and equipment available.
Plan your deploymentTow vehicle, load limits, site conditions and equipment requirements are confirmed for your selected shelter and trailer package.
BUILT FOR MORE THAN ONE DEPLOYMENT
A command facility is a long-term capital decision. FORTS combines a reusable shelter with replaceable wall panels and refurbishment options as your needs evolve. Insulated rigid construction and selected HVAC support a conditioned workspace for sustained field operations.
Fold, transport and return the shelter to service where your operation needs it next.
Replaceable wall panels and refurbishment options help keep your shelter working over time.
Review furniture, partitions and support systems as your needs evolve, within the capabilities of your shelter.

Manufactured by Elite Aluminum Corporation.
Work with the FORTS team on the structure, fitted interior and selected support systems. Explore our manufacturing capabilities.
FROM REQUIREMENTS TO A PROPOSAL
You don’t need a model number or a finished specification. Start with your team, intended use, deployment location and target timing.
Tell us who will use the facility, how it will move and the systems you need.
Work with FORTS on the platform, interior, equipment and transport scope.
Review the selected equipment, responsibilities and project-specific quotation.
On the inquiry form, choose “Mobile Command Center.” A few sentences about your project are enough to start.
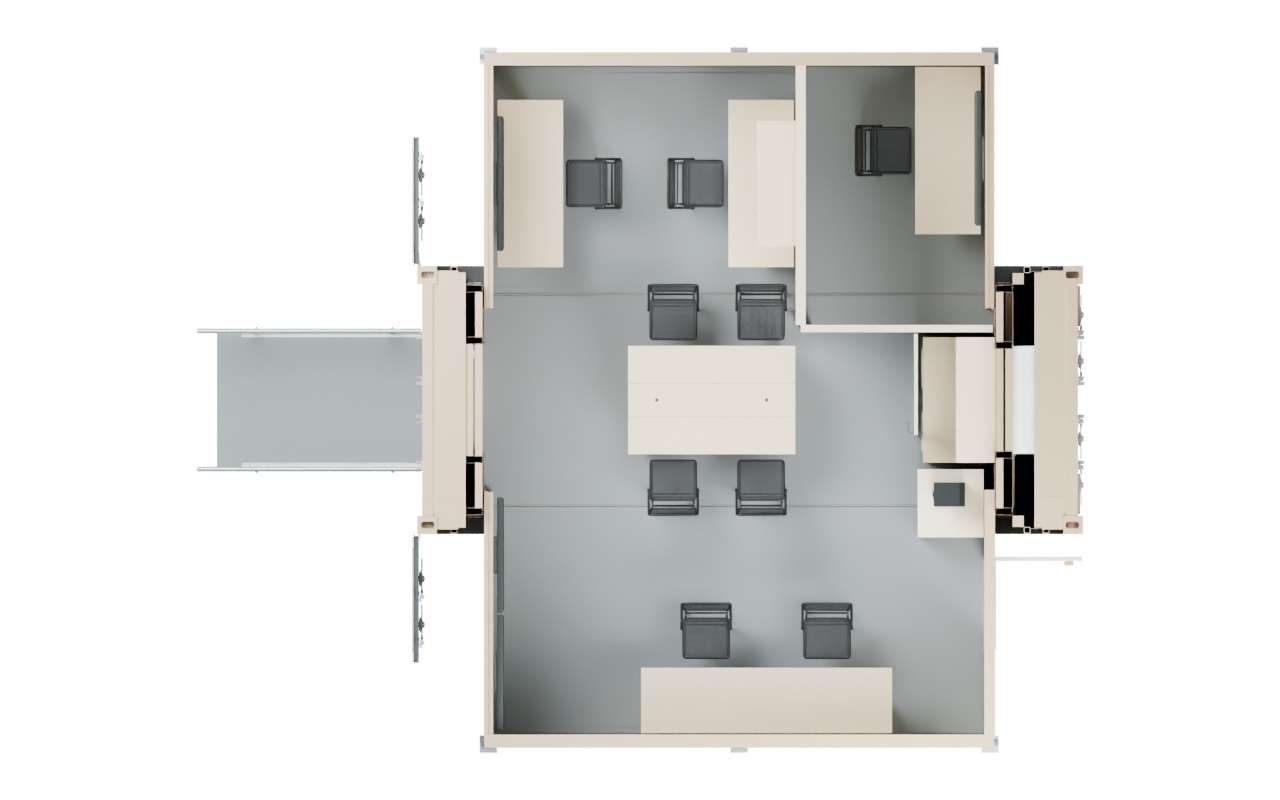
Plan work areas, privacy and support space together.
Example C-FORTS configuration · renderingBEFORE YOU REQUEST A PROPOSAL
Start with the shelter shell or a configured facility. Workstations, partitions, power, HVAC, lighting and support features can be scoped together. Your proposal identifies the equipment FORTS supplies and what your organization provides.
Bring your radio, networking, display and data requirements into the planning conversation. Equipment, mounting, power and connections need to be defined for your project; a pictured interior is not a standard communications package.
Workspace needs depend on desks, meeting areas, private rooms, equipment and circulation. Use the platform areas as a starting point, then develop the layout around your team rather than a universal seat count.
A matched Mobilizer provides loading and unloading for a single shelter without a forklift. Flatbed and connected multi-unit deployments need a separate handling plan. Tow vehicle, configured load and site conditions are reviewed for the selected package.
Both FORTS 38 and C-FORTS shelters can be prepared for direct tandem connection. Plan the connected layout for your selected platform as part of the initial scope, or ask FORTS to review expansion of an existing facility.
Share your delivery location, target in-service date and team experience. Ask for the delivery plan, deployment instruction, warranty and ongoing support arrangements to be identified in your proposal.
LET’S PUT YOUR IDEAS TO WORK
Tell us about your operation. We’ll work with you on a command-center configuration and a proposal for your selected scope.
Discuss your command center No model selection needed to start. Prefer to talk? (954) 949-3200