

 FORTS 38
  C-FORTS 96
  ACE 463L
 CHOOSE YOUR PLATFORM
Start with the work.
Then choose the shelter.
All three platforms combine rigid insulated construction with a folding transport arrangement. Choose the workspace and movement format, then develop the interior, HVAC, power and equipment around the assignment.

FOLD-OUT SHELTER
FORTS 38
≈270 sq ft
A movable field workspace with a compact folded footprint.
Explore FORTS 38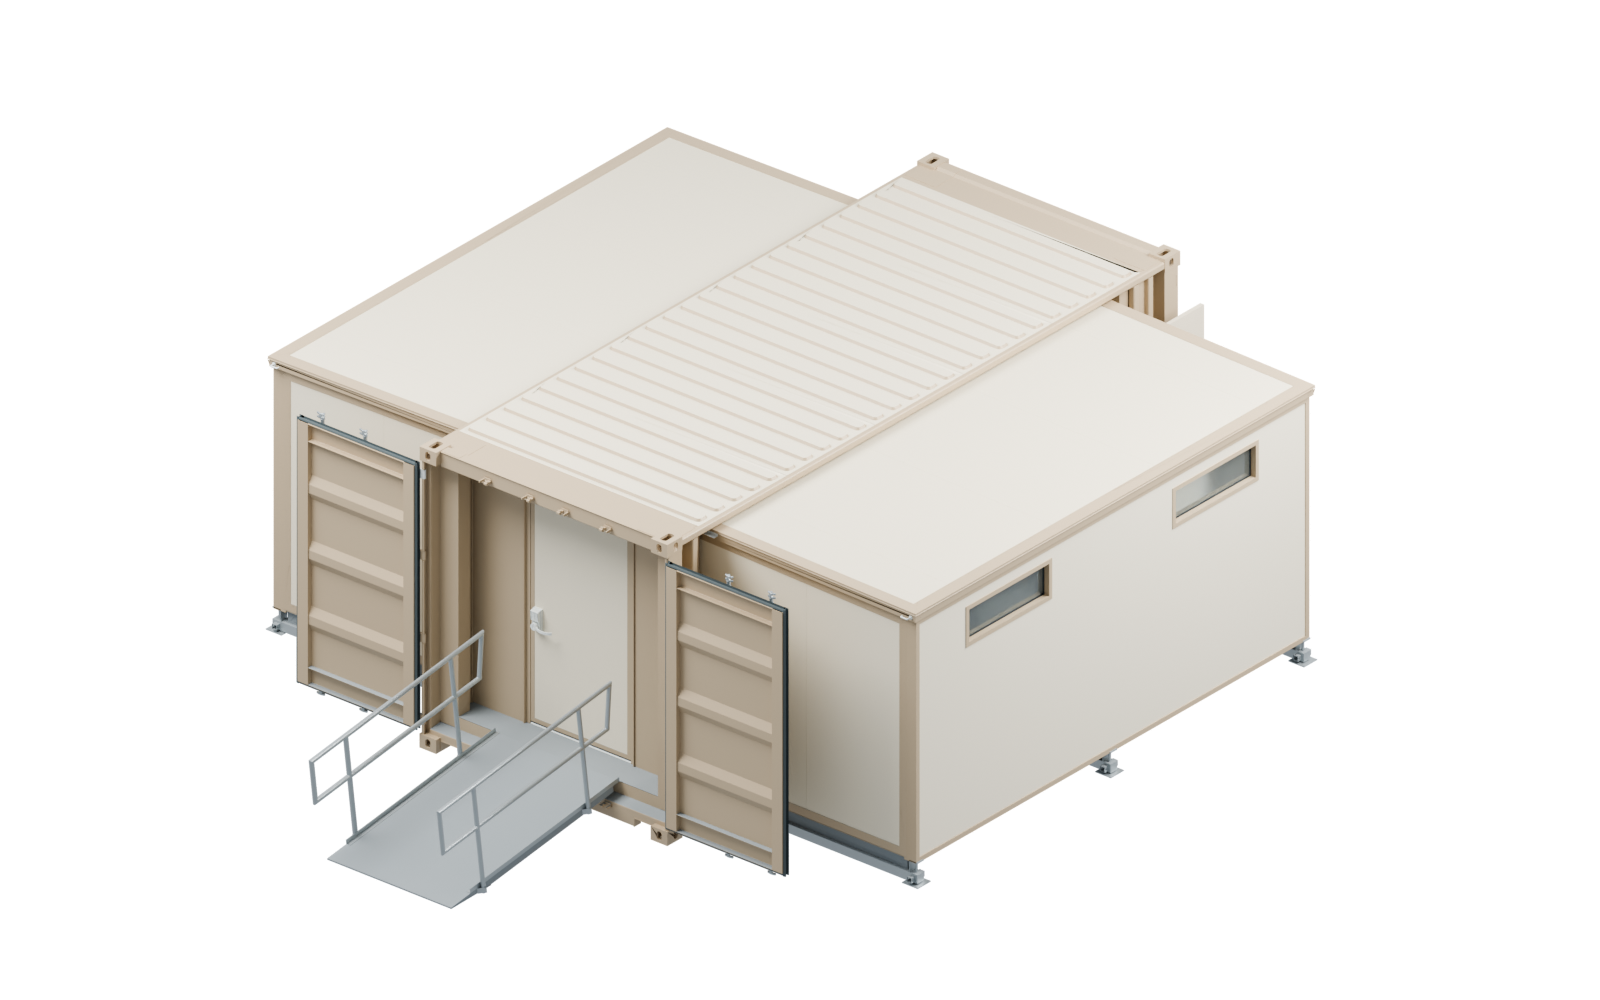
CONTAINERIZED FOLD-OUT SHELTER
C-FORTS 96
≈310 sq ft
A containerized platform for configured facilities and connected spaces.
Explore C-FORTS 96
463L PALLET-ORIENTED SHELTER
ACE 463L
118 sq ft
A compact workspace when the 463L pallet format shapes the movement plan.
Explore ACE 463LAreas follow the 2026 catalog and are planning references. Interior equipment affects usable space. Confirm dimensions, equipped weight and transport requirements for the selected package.
THREE PLATFORMS. DIFFERENT MOVEMENT PLANS.Compare the shelter platforms
Compare working space and transport arrangements, then shape the interior around your team.
Scroll across to compare all three platforms.
| FORTS 38 | C-FORTS 96 | ACE 463L | |
|---|---|---|---|
| Working area | ≈270 sq ft | ≈310 sq ft | 118 sq ft |
| Folded footprint | About 3′9″ × 19′8″ | About 8′ × 19′11″ | About 7′ × 8′2″ |
| Transport approach | Mechanical Mobilizer or planned freight handling | Container handling or a matched hydraulic Mobilizer | 463L pallet-oriented; confirm the configured load |
| Planning focus | A movable field workspace with a compact folded footprint. | A containerized platform for configured facilities and connected spaces. | A compact workspace when the 463L pallet format shapes the movement plan. |
| Explore a platform | Explore FORTS 38 | Explore C-FORTS 96 | Explore ACE 463L |
Rounded catalog planning references. Confirm the selected configuration’s exact dimensions, equipped weight, supplied systems and transport requirements with FORTS.