FORTS 38
  C-FORTS 96
  ACE 463L
 C-FORTS T-SCIF · MOBILE & TEMPORARY
A specialized workspace.
With its next move in mind.
Plan a mobile or temporary T-SCIF facility around your people, equipment and program requirements. Start with the C-FORTS folding platform, then define the enclosure, systems and project approval responsibilities.
A folding facility.
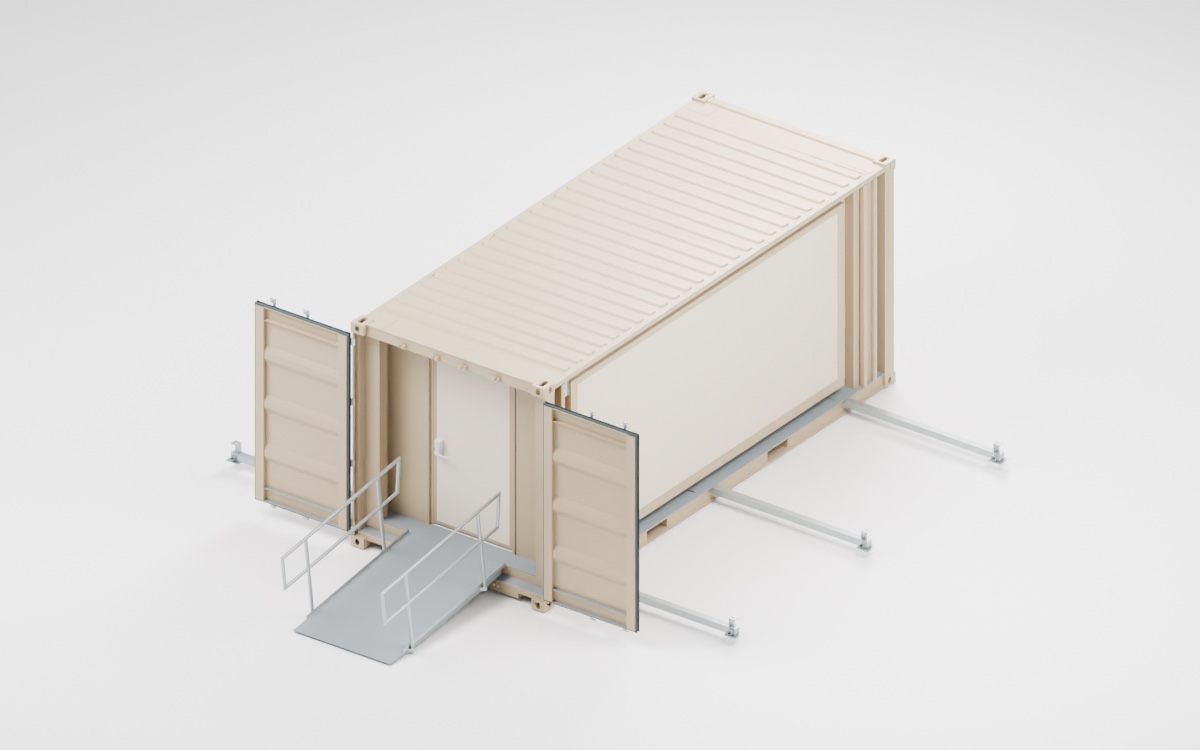
Expanding side sections bring working space into a container-based platform.
A defined project scope.
Plan the enclosure, installed systems and supporting evidence together.
Movement in the plan.
Review locations, handling and redeployment from the start.
C-FORTS / THE FOLDING STRUCTURE
A smaller arrangement
for the move.
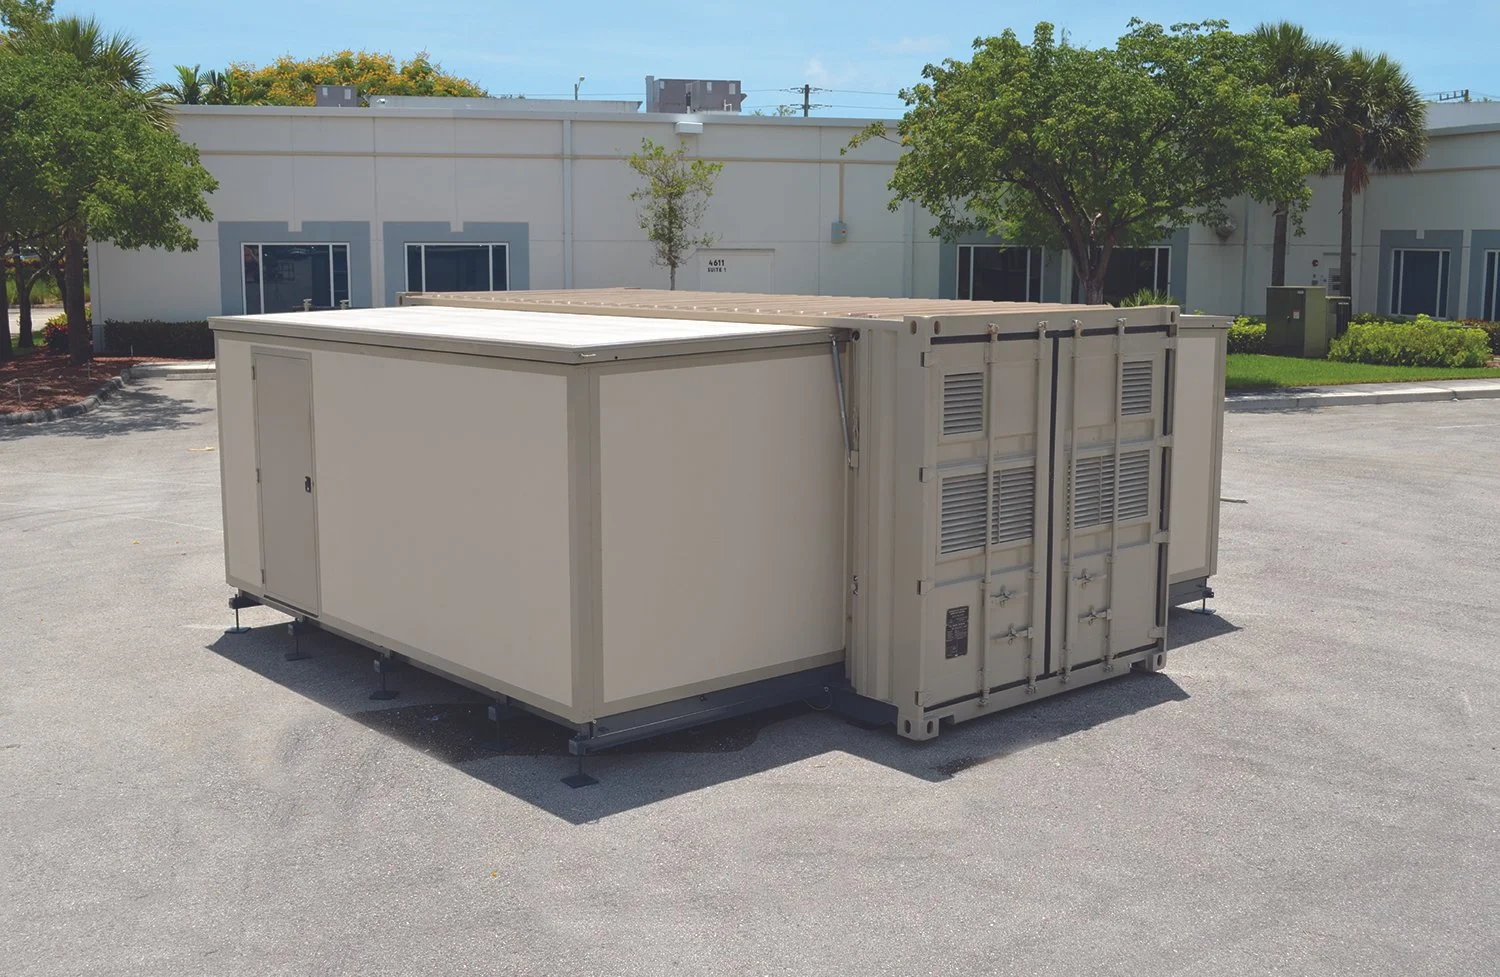
C-FORTS side sections fold into the central transport platform and open into an insulated rigid enclosure. Doors, service connections, environmental systems and equipment are developed around the proposed facility and its security requirements.
Single-building setup. Timing depends on configuration, crew and site conditions. Placement, site connections and equipment setup are planned for your facility.
- 01Open the roof sections.
The central structure remains in place.
- 02Extend the floor. Raise the walls.
The sides become enclosed working space.
- 03Bring the interior into service.
Complete the fit-out and site connections for your operation.

Shows the C-FORTS folding mechanism. The selected enclosure, doors, penetrations and installed systems are defined for your T-SCIF project.
STEP INSIDE THE AVAILABLE SPACE
Explore the volume.
Define your own layout.
The Mobile Data Center walkthrough shows an example shelter interior. Use it to understand the space and folding structure; installed equipment and security-related requirements are specific to your project.
Why define doors and service connections early?
Doors, cable routes, ventilation and other service penetrations form part of the enclosure configuration. Coordinate them with the equipment positions and working layout.
What should the project evidence cover?
The proposed complete enclosure, including doors, penetrations and installed services. Individual panel results do not establish the performance of a finished facility.
What does the walkthrough help us decide?
It shows an example interior volume and folding structure. Use it to discuss equipment positions and circulation; the project’s security configuration and approval requirements are separate.
ONE APPLICATION. A CHOICE OF PLATFORMS.
The program sets
the platform requirements.
C-FORTS is the example shown here. Any alternative starts with the full enclosure, installed systems and approval requirements of your program.
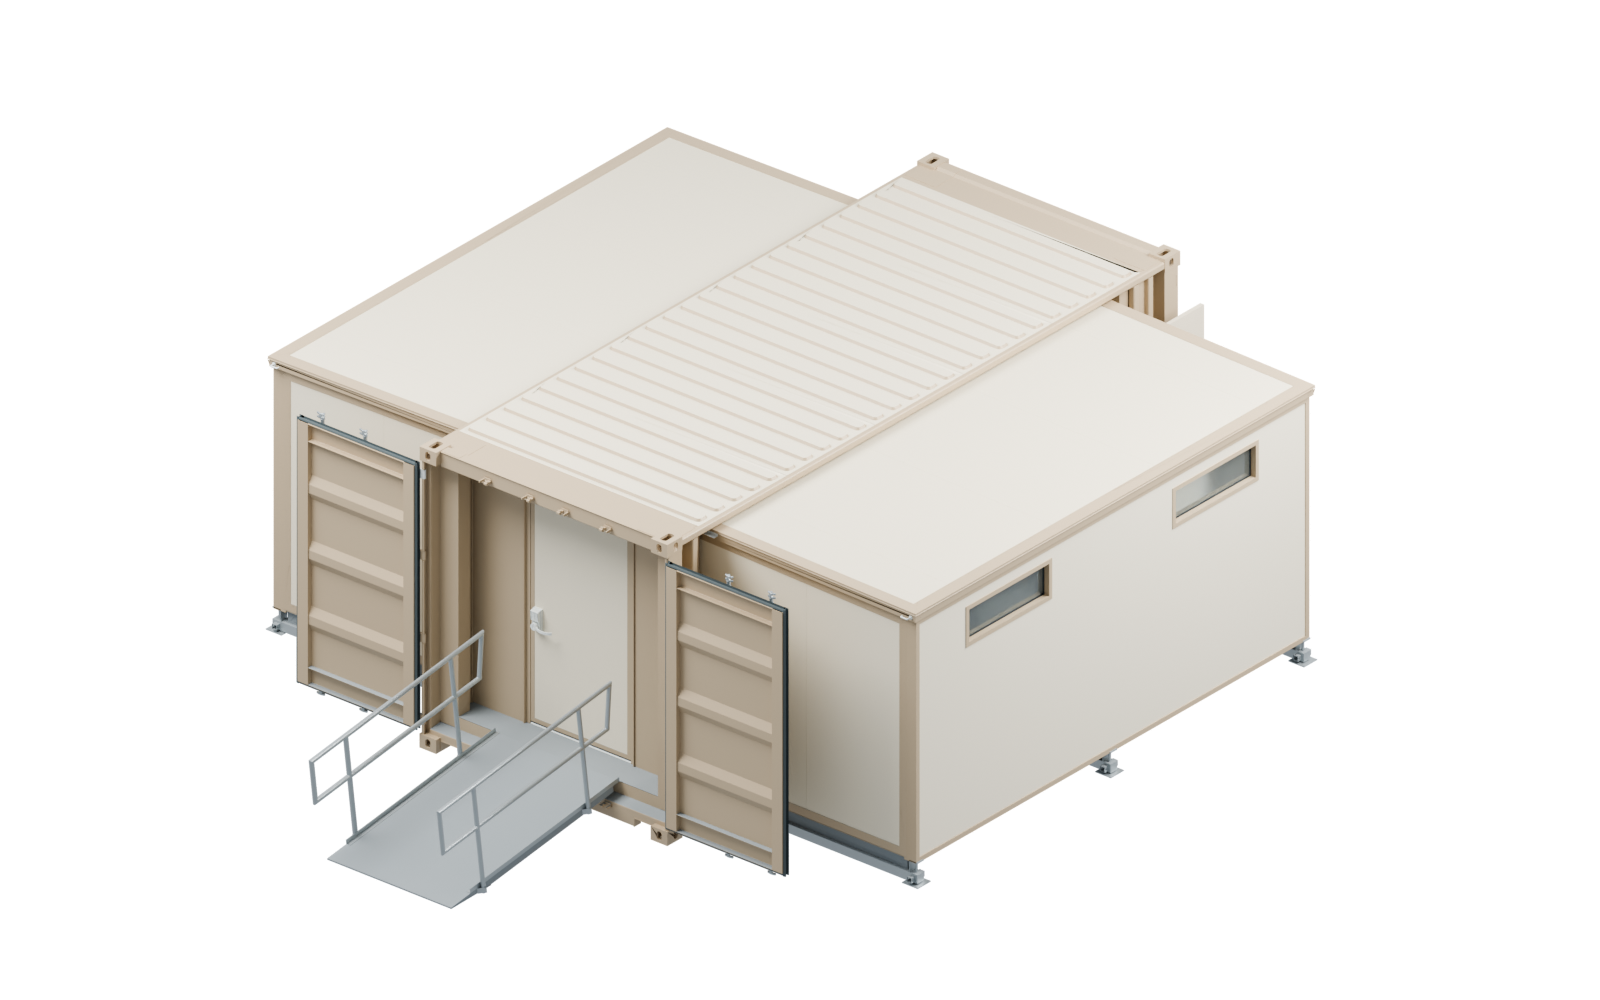
CONTAINERIZED FOLD-OUT SHELTER
The containerized starting point shown here.
Review working positions, equipment, service penetrations and the transport arrangement as one proposed mobile or temporary facility.
- Working area
- ≈310 sq ft
- Transport approach
- Container handling or a matched hydraulic Mobilizer


A shelter platform or example interior is not an accredited T-SCIF. The complete configured facility, supporting evidence and approval responsibilities are program specific.
RECEIVING THE FACILITY
The arrival matters.
So does the next move.
Match the equipped facility to the transport and handling resources at each location. A compatible single C-FORTS package may use a matched hydraulic Mobilizer; other configurations need container handling or a coordinated freight plan.
- Arrive and position
- Allow for site access, working clearance, placement and the chosen handling equipment.
- Connect and prepare
- Assign responsibilities for reconnecting services and completing the program’s readiness checks.
- Pack for the next move
- Plan equipment restraint, disconnection and transport stowage before redeployment.
What if the program needs more than one shelter?
Prepared C-FORTS and FORTS 38 platforms each offer tandem configurations within their own shelter family. A mobile or temporary T-SCIF connection must be assessed as part of the complete proposed enclosure, installed systems and approval scope. General tandem capability alone does not establish suitability.
START WITH YOUR REQUIREMENTS
Your operation.
Your next step.
Start with intended use, number of users, equipment, locations and program requirements. Any accreditation is specific to the facility and approving authority; the shelter alone does not confer it.
- 01The program
Users, equipment and the requirements of the intended use.
- 02The facility
Enclosure, installed systems and supporting evidence.
- 03The responsibilities
Transport, site preparation and the approving authority.
You don’t need a finished floor plan to start. We’ll discuss the platform and layout, supplied systems and delivery requirements with you.
Prefer to talk? (954) 949-3200
BEFORE YOU BUY
Can the facility be planned for repeated moves?
Yes. Review the loaded configuration, receiving sites, handling resources and setup requirements for the proposed facility.
How are security requirements addressed?
Bring program requirements into the initial discussion. Define the installed-system scope, supporting evidence and approval responsibilities for the intended use.
What does the quotation include?
The proposal identifies the shelter, furnishings, utilities and selected systems, together with equipment and services your team will provide.
Does the tour show an accredited T-SCIF?
No. The Mobile Data Center tour illustrates an example shelter interior. It is not evidence of an equipped data center or accredited T-SCIF.
Explore the platforms, layouts and supporting equipment.