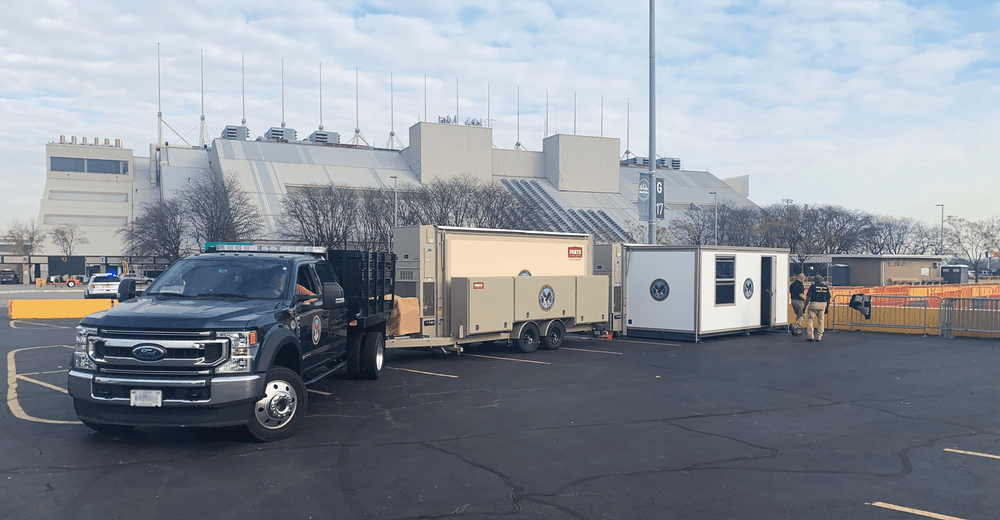
FORTS 38
  C-FORTS 96
  ACE 463L
 MOBILE & PORTABLE OFFICES
The project moves.
Your office can too.
A folding, rigid-wall office that moves between projects. Configure desks, meeting space and supporting systems around your team, with replaceable wall panels and refurbishment options as your needs change.
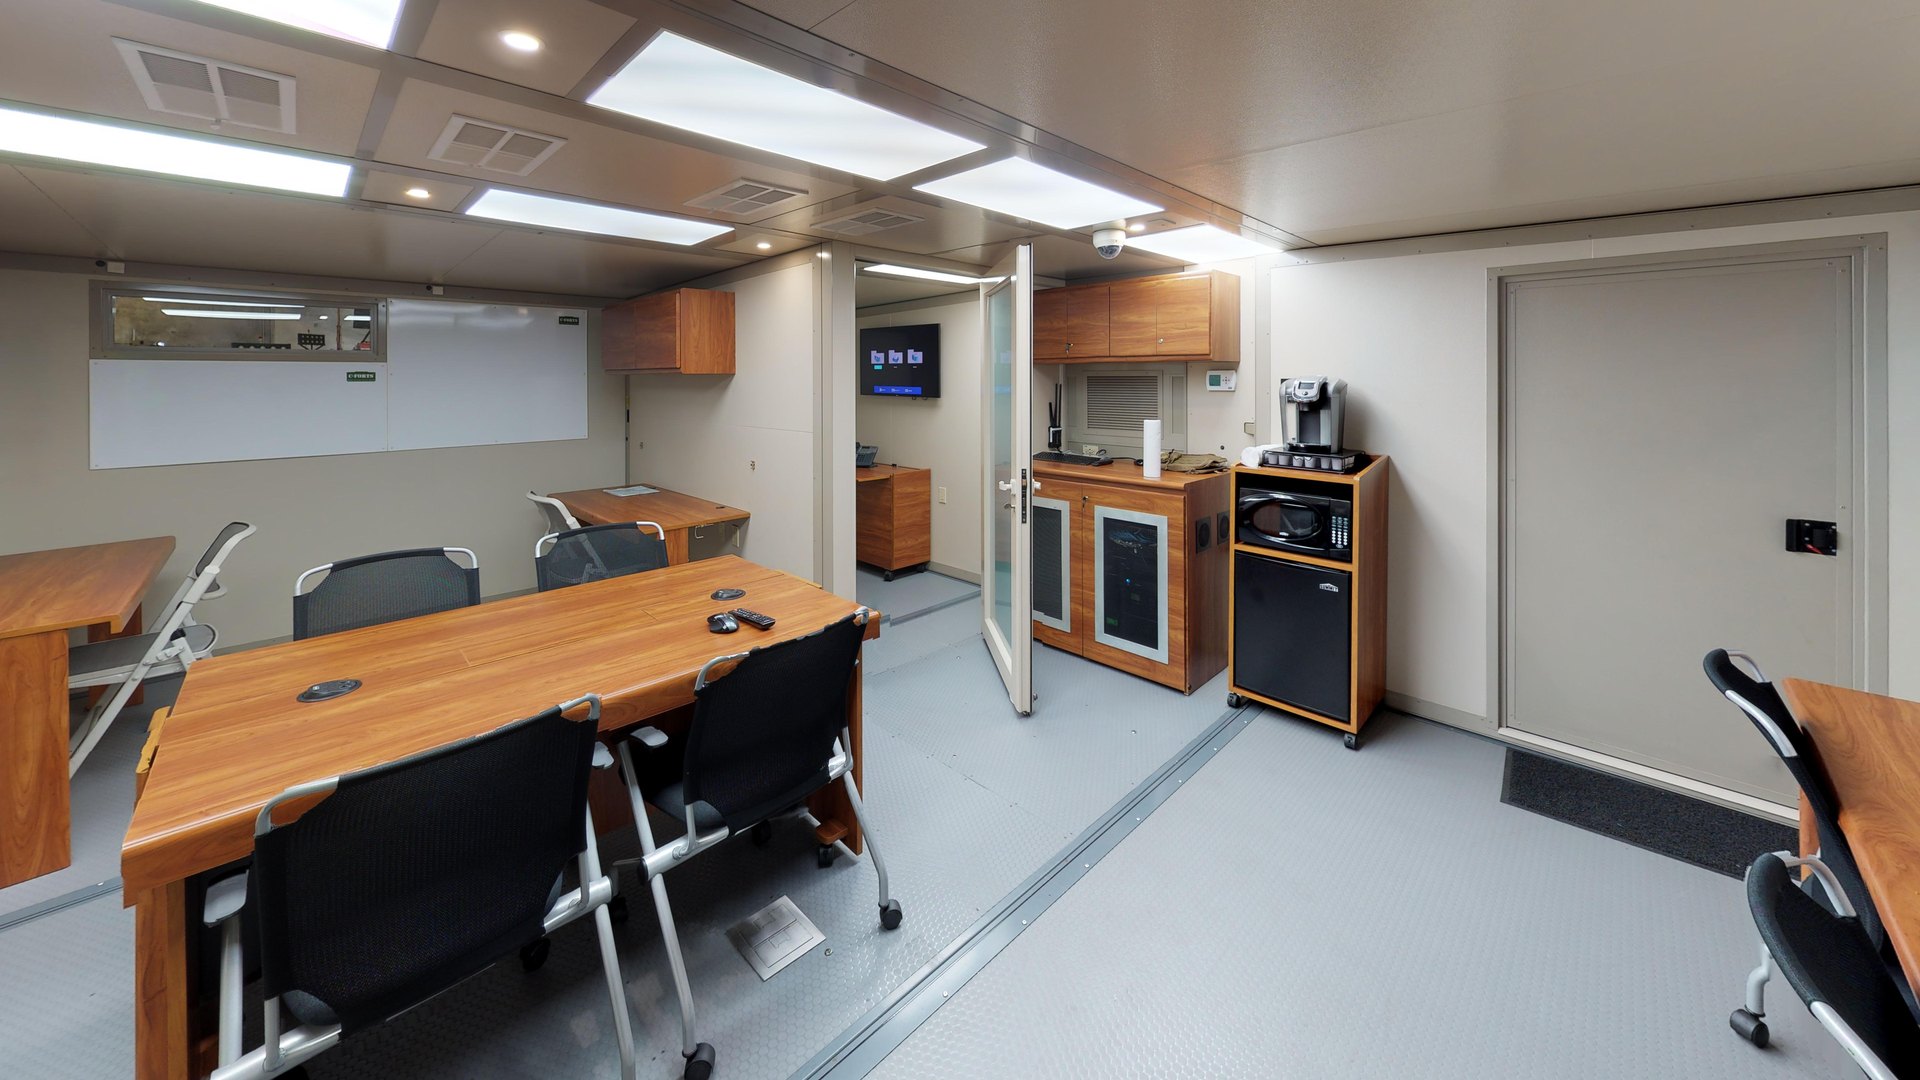
A workspace of your own.
Arrange workstations, privacy and shared areas around how people work.

Compact between projects.
A folding structure supports transport and later redeployment.
Shell or configured facility.
Define furniture, power, data and climate-control requirements together.
THE FOLDING ADVANTAGE
Move compactly.
Work comfortably.
Plan the shelter, selected folding furniture and stowed equipment as one transport package. At the site, prepare access, connections and the workspace your team will use.
Single-building setup. Timing depends on configuration, crew and site conditions. Placement, site connections and equipment setup are planned for your facility.
TANDEM / CONNECTED UNITS
Add the space.
Keep the team connected.
Prepared FORTS 38 units can connect directly in tandem to create more working space. C-FORTS offers a separate tandem option for compatible units in that family. Organize shared work, meeting areas and private offices around the way the team moves.
- Shared or separated
- A direct connection can join working areas; partitions retain privacy where it is needed.
- Move as a planned facility
- Multiple units bring a different freight and placement plan from one shelter on a Mobilizer.
THE WORKSPACE WITHIN
Set up for work.
Pack for the next project.
Selected desks and tables fold into the shelter’s transport arrangement. Choose work surfaces, seating and storage around the people using the office, then plan what stays installed and what is secured for the move.

CHOOSE HOW THE TEAM WORKS
Shared workspace.
Private offices.
Give the team the essentials of a working office: an insulated enclosure, selected heating and cooling, power, data connections and furniture arranged around the day’s work. Start with a shell or develop a fitted office and transport package with FORTS.
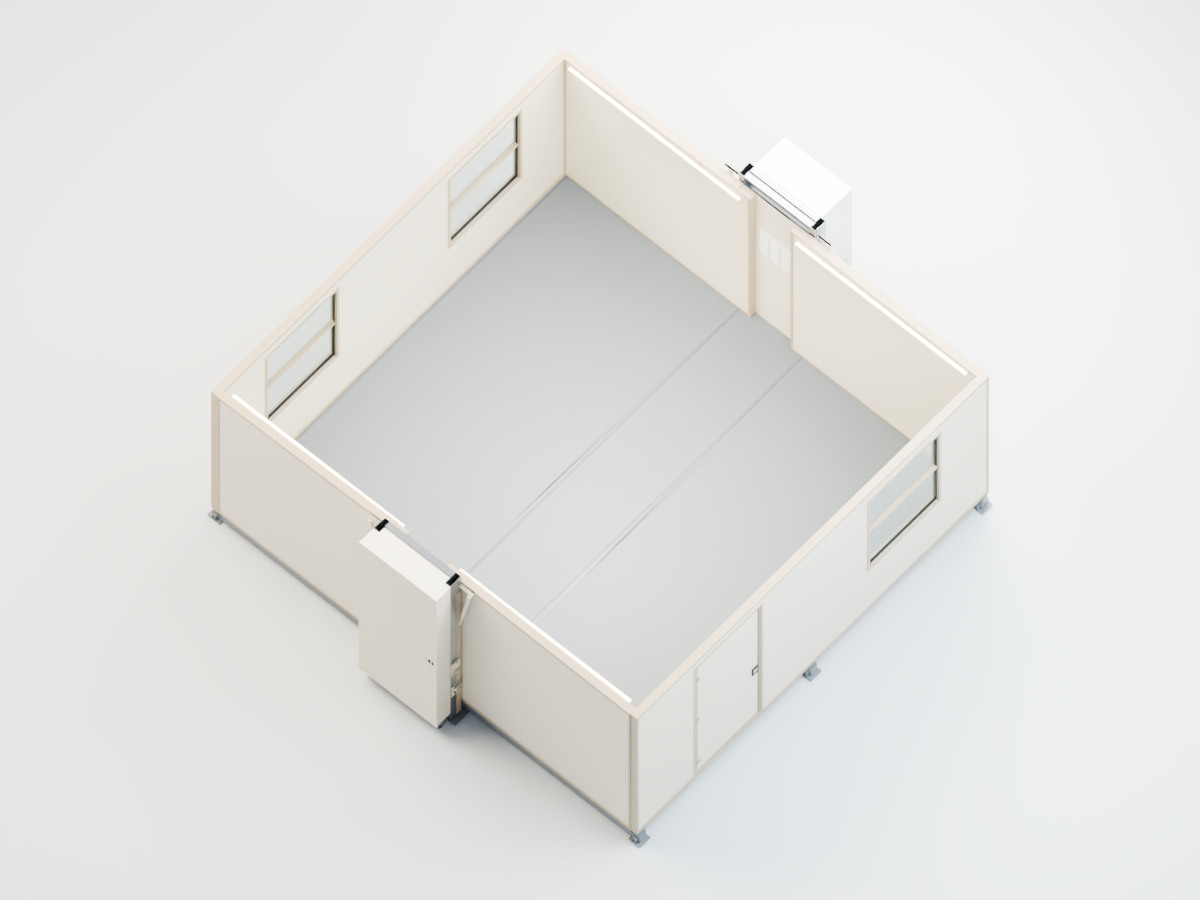
ONE SHARED ROOM
Arrange the office around the team.
Start with an uninterrupted interior for desks, project tables and equipment. Keep the circulation route clear as the furniture plan develops.
- Useful when
- Most of the work happens together in one room.
- Decide early
- Desk dimensions, storage, outlets and the route from the entrance.
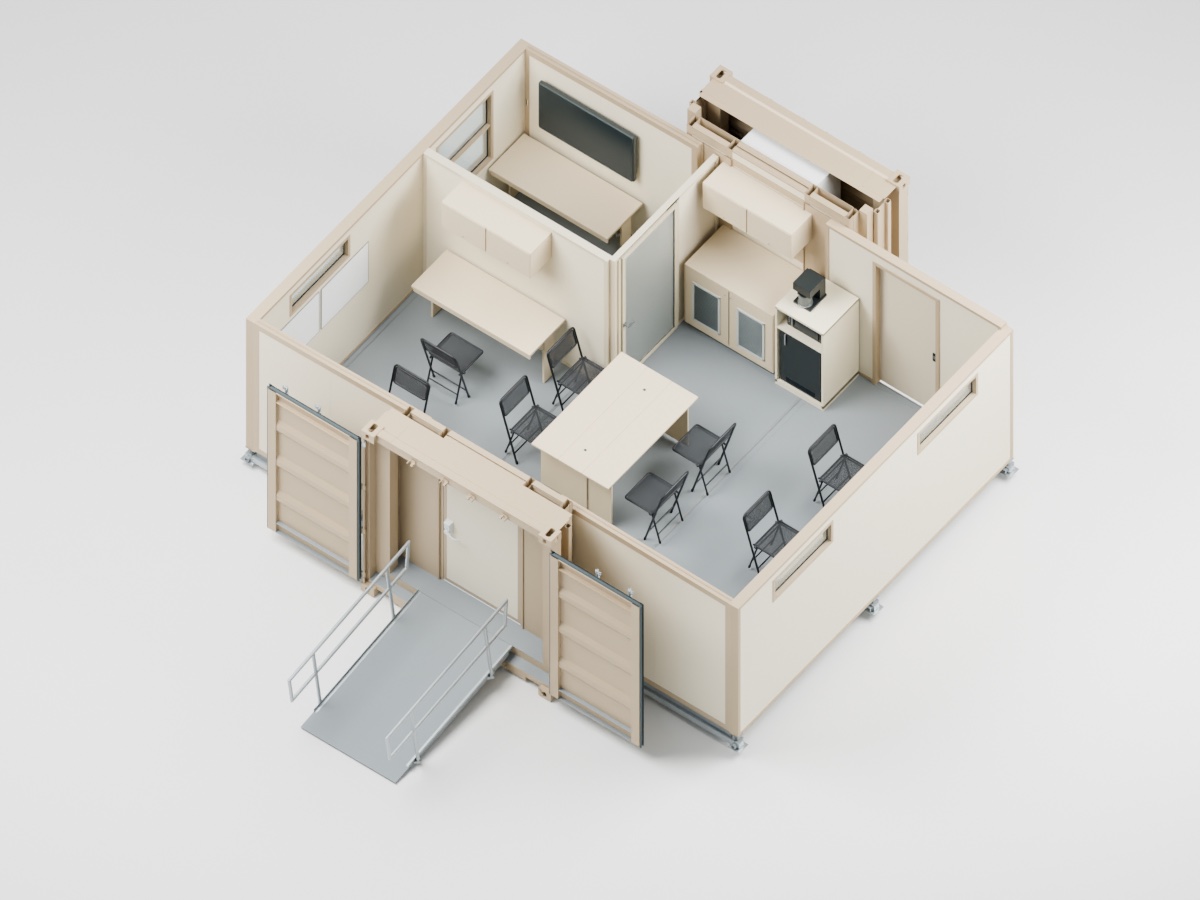
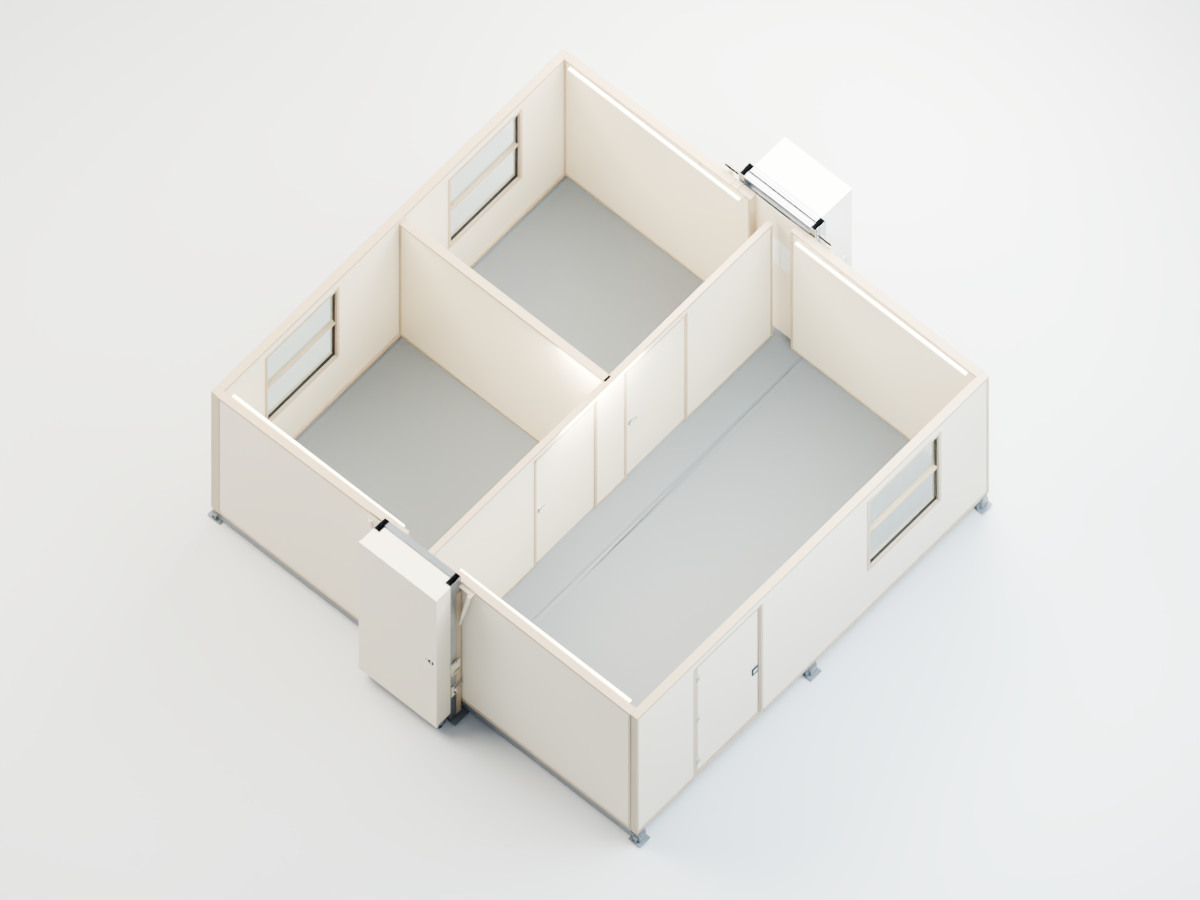

Room layouts and furniture packages are separate choices. The furnished command interior is an example of a working office arrangement.
ONE APPLICATION. A CHOICE OF PLATFORMS.
Choose the space
for the working day.
All three platforms can begin a workspace conversation. The number of people, room divisions and travel plan make the choice more specific.

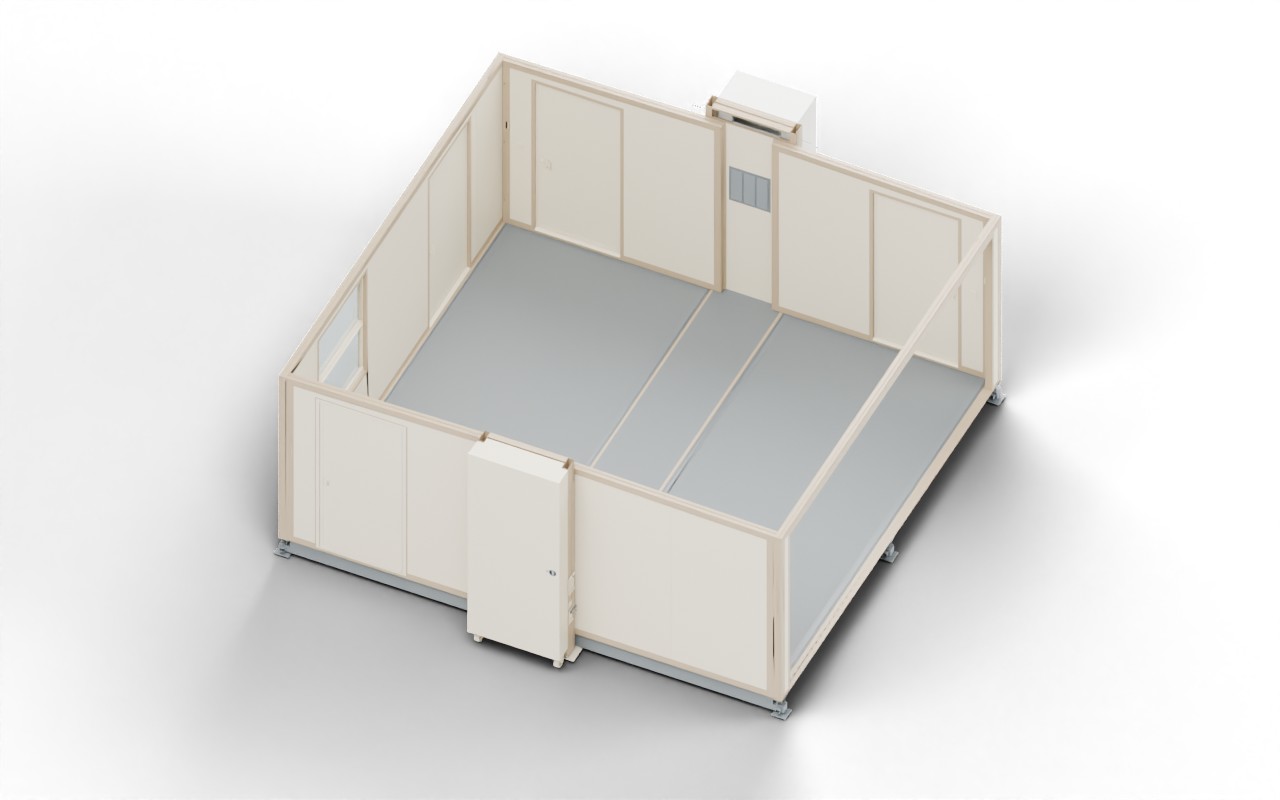
FOLD-OUT SHELTER
An office that changes sites.
Start with an open room or a partitioned arrangement. A matched mechanical Mobilizer supports a single-unit movement plan.
- Working area
- ≈270 sq ft
- Transport approach
- Mechanical Mobilizer or planned freight handling
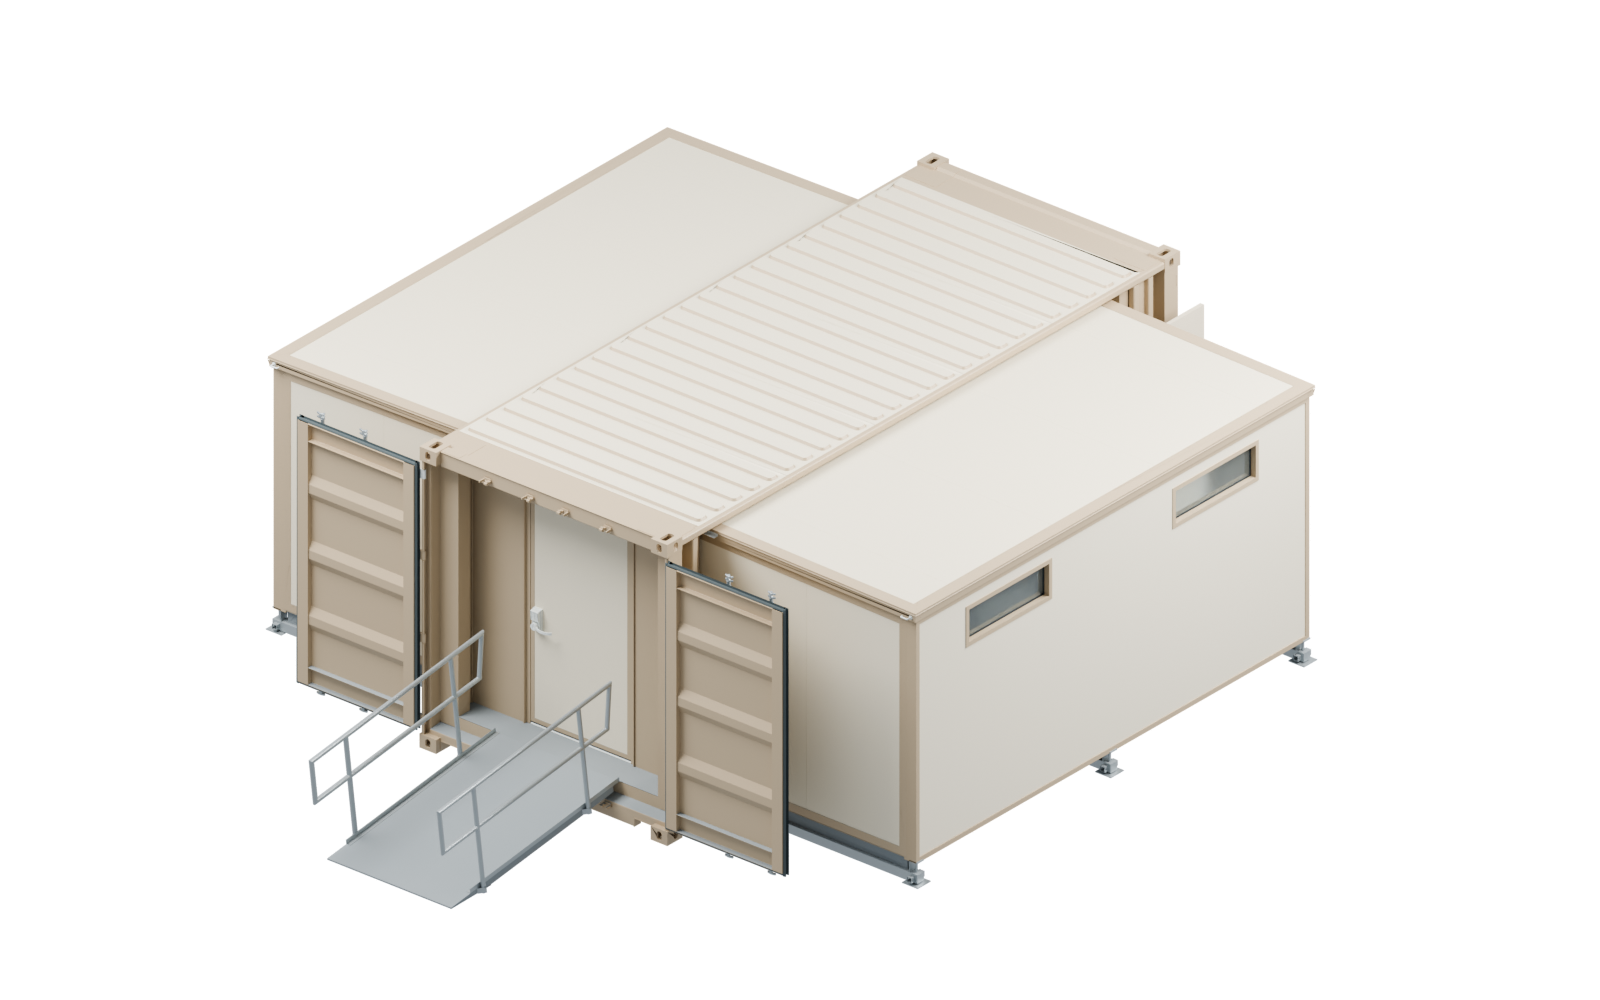

Areas are rounded catalog references. Layout, equipped weight and supplied systems are confirmed for your selected configuration.
FROM ONE PROJECT TO THE NEXT
Bring the office.
Leave the forklift behind.
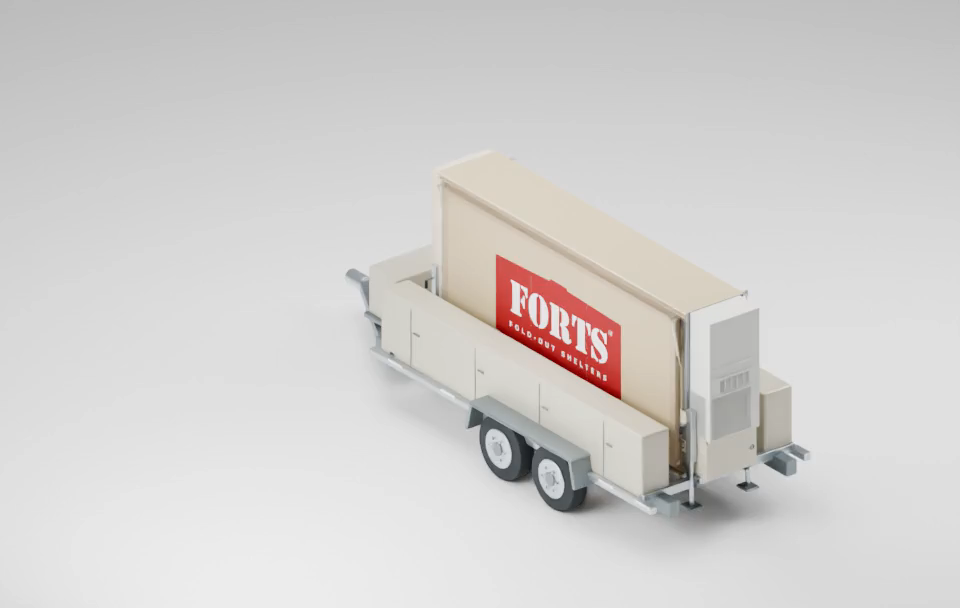
A matched Mobilizer loads and unloads a single shelter at the site without a forklift. FORTS 38 uses a mechanical system; C-FORTS has a matched hydraulic system. Select the trailer and handling plan around the fully equipped office.
OWN THE WORKSPACE. KEEP IT USEFUL.
Keep the building.
Change the assignment.
A FORTS office can move to another project and be adapted as the work changes. Replaceable wall panels support refurbishment; furniture, partitions and services can be reviewed around a new use.
- A different site
- Fold and move the facility using the handling package selected for the unit.
- A different working day
- Revisit work positions, private rooms and support equipment when the team’s needs change.
START WITH YOUR REQUIREMENTS
Your operation.
Your next step.
Share team size, private-room needs, quantity, locations, move frequency and target dates. Include any furniture or equipment you will supply.
- 01The workday
Workstations, meetings and private work areas.
- 02The equipment
Furniture, networking, power and climate-control needs.
- 03The next project
Operating locations, transport and equipment stowage.
You don’t need a finished floor plan to start. We’ll discuss the platform and layout, supplied systems and delivery requirements with you.
Prefer to talk? (954) 949-3200
BEFORE YOU BUY
Can we use our own furniture?
Yes. Plan your furniture and equipment dimensions, circulation and transport stowage with the selected shelter.
Can the office have a private room?
Room divisions can be reviewed as part of the layout. The platform and equipment determine the arrangement.
Does the office need site utilities?
Plan power and any other selected services for each operating location. Off-grid support equipment is a project-specific choice.
Which shelter should we start with?
Share the working layout and movement requirements first. FORTS can help match those needs to the appropriate platform.
Explore the platforms, layouts and supporting equipment.