FORTS 38
  C-FORTS 96
  ACE 463L
 Lightweight aluminum structure
The compact platform begins with an aluminum structural system, keeping the focus on a smaller mission workspace.
463L PALLET-ORIENTED SHELTER / ACE 463L
A compact folding shelter developed around the military 463L pallet format. Define the workspace and equipment, then review the configured unit with your transportation team.
Single-building setup. Timing depends on configuration, crew and site conditions. Placement, site connections and equipment setup are planned for your facility.

Compact for the journey. Roof, floor and wall panels open into rigid working space. The animation illustrates the shell; support hardware, furnishings and site setup depend on your package.
ACE 463L / HOW IT IS BUILT

ACE uses a lightweight aluminum structure and folding hard walls to create an enclosed workspace around the 463L pallet-oriented format.

The compact platform begins with an aluminum structural system, keeping the focus on a smaller mission workspace.
Roof, floor and wall sections form the deployed interior. The shell animation illustrates their movement; furniture and setup equipment are separate.
Work surfaces, displays, storage and access share a compact interior. FORTS develops the workstations, services and transport arrangement around the equipment and people using the space.
ACE / ENVIRONMENTAL CONTROL
Insulated construction and the selected HVAC package work together to support the people and equipment inside. Define the operating environment alongside the facility.
DOCUMENTED DEPLOYMENT
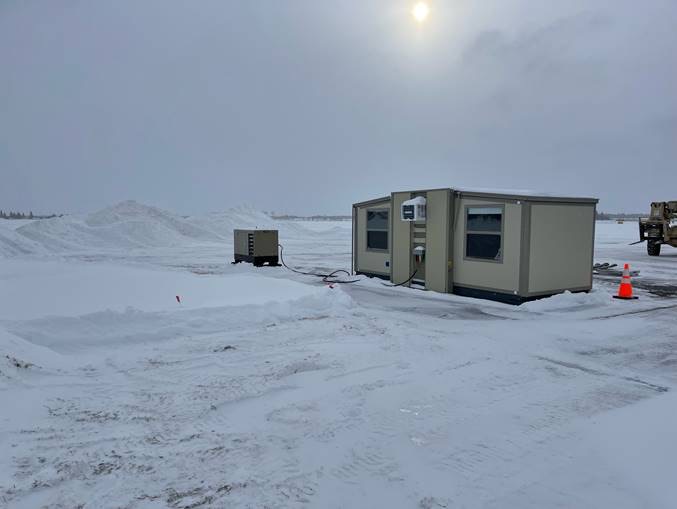
The FORTS product catalog describes an equipped ACE shelter operating during Minnesota’s polar vortex. Its reported indoor temperature shows what an insulated enclosure and the right equipment package can provide.
Minnesota · catalog deployment account
Manufacturer-reported catalog readings are deployment examples, not guaranteed temperature limits or energy-consumption comparisons. Interior conditions depend on the equipment package and operating conditions.
ACE IN THE FIELD
A compact, rigid-wall workspace can sit within a larger field setup. Define what belongs inside ACE, what remains outside, and how people, equipment and services reach the shelter. The selected interior and support systems are planned around that role.
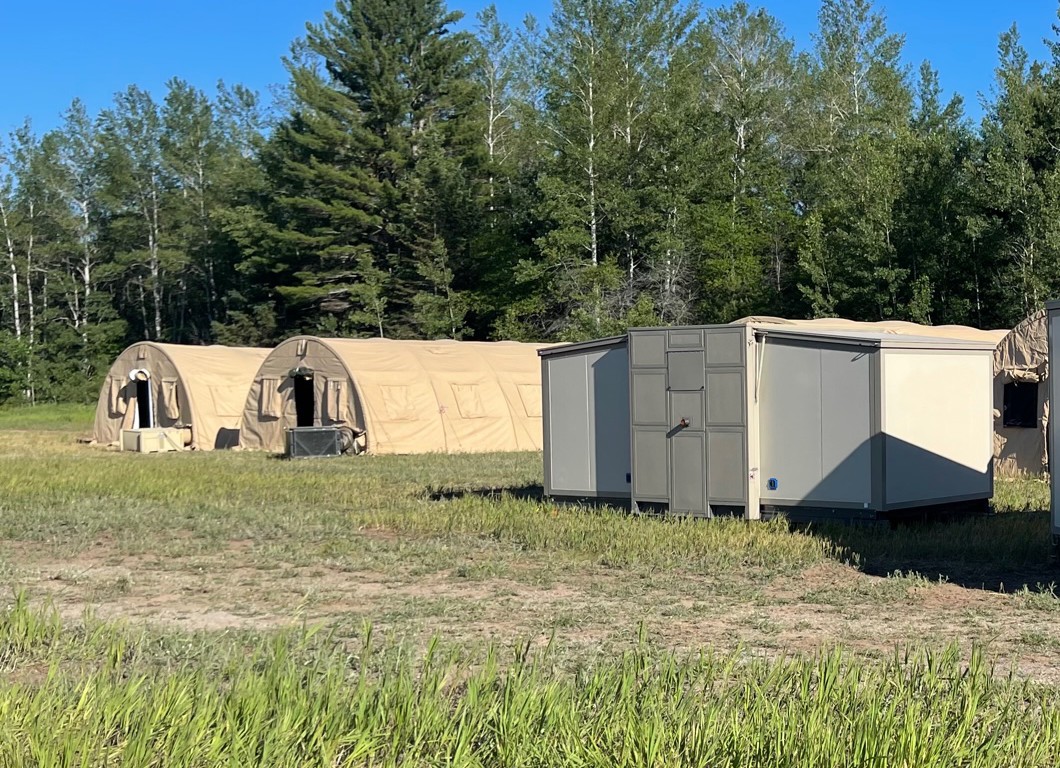
THE HARDWARE. YOUR WORKING ENVIRONMENT.
Start with the intended use and equipment. Workstations, room divisions, HVAC, power and data requirements shape a shell or configured-facility proposal.
ACE 463L / THE MOVEMENT PLAN
The workspace and its journey belong in the same plan. This concept shows a folded ACE shell on a 463L-format pallet moving from a level loader into a C-130-type cargo aircraft.

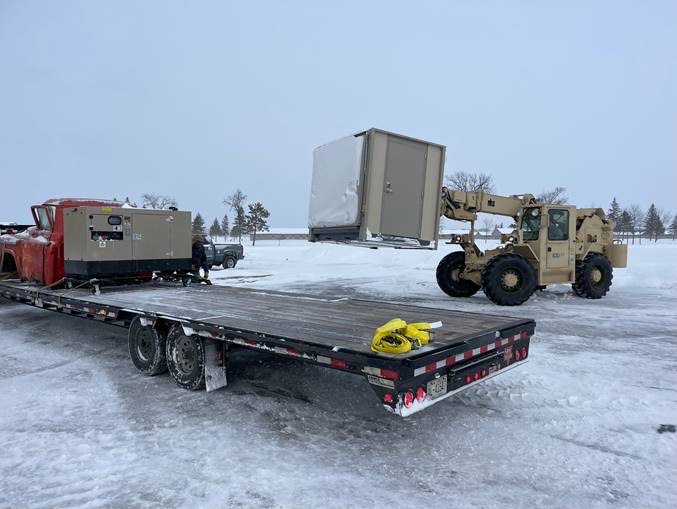
A compact shelter in its transport arrangement. Match the equipped load, handling equipment and receiving site.
Illustrative transport concept. Confirm the equipped load, aircraft clearance, handling and restraint requirements with FORTS and your transportation team.
Plan your ACE packageCompare working space and transport arrangements, then shape the interior around your team.
Scroll across to compare all three platforms.
| FORTS 38 | C-FORTS 96 | ACE 463LOn this page | |
|---|---|---|---|
| Working area | ≈270 sq ft | ≈310 sq ft | 118 sq ft |
| Folded footprint | About 3′9″ × 19′8″ | About 8′ × 19′11″ | About 7′ × 8′2″ |
| Transport approach | Mechanical Mobilizer or planned freight handling | Container handling or a matched hydraulic Mobilizer | 463L pallet-oriented; confirm the configured load |
| Planning focus | A movable field workspace with a compact folded footprint. | A containerized platform for configured facilities and connected spaces. | A compact workspace when the 463L pallet format shapes the movement plan. |
| Explore a platform | Explore FORTS 38 | Explore C-FORTS 96 | Plan this platform |
Rounded catalog planning references. Confirm the selected configuration’s exact dimensions, equipped weight, supplied systems and transport requirements with FORTS.
START WITH YOUR REQUIREMENTS
Share the use, number of people, equipment and movement plan. Dimensions and areas shown are rounded planning references; confirm the selected model’s exact specifications and supplied scope in your proposal.
People, room divisions, equipment and usable space.
Shelter, furnishings and systems included in the proposal.
Equipped load, handling and preparation at the site.
You don’t need a finished floor plan to start. We’ll discuss the platform and layout, supplied systems and delivery requirements with you.
Prefer to talk? (954) 949-3200
BEFORE YOU BUY
No. ACE is the smaller, 118-square-foot platform. FORTS 38 and C-FORTS provide larger working areas and different transport arrangements.
The equipped unit, load, handling and restraint requirements need to be reviewed for the intended transport. The platform format is a starting point for that plan.
Discuss the intended function and equipment with FORTS. The usable arrangement depends on the space, access and support systems required for your selected scope.
Explore the platforms, layouts and supporting equipment.