FORTS 38
  C-FORTS 96
  ACE 463L
 Aluminum structural core
The central frame is the shelter’s structural starting point. Folding sections open around it to create the deployed workspace.

FOLD-OUT SHELTER / FORTS 38
A rigid-wall folding shelter that travels in a narrow transport arrangement and opens into a workspace. Configure the inside for your operation, from a simple shell to a furnished field facility.
Single-building setup. Timing depends on configuration, crew and site conditions. Placement, site connections and equipment setup are planned for your facility.

Compact for the journey. Roof, floor and wall panels open into rigid working space. The animation illustrates the shell; support hardware, furnishings and site setup depend on your package.
FORTS 38 / HOW IT IS BUILT
The open workspace begins with an aluminum central core and hinged, insulated building panels. The shelter changes shape for transport while retaining its hard-wall construction.
The central frame is the shelter’s structural starting point. Folding sections open around it to create the deployed workspace.
Aluminum-faced composite panels form the roof, walls and floor. Interlocking profiles and weather stripping help the opened panels meet as an enclosure.
Replaceable wall panels make refurbishment practical. The shelter can move to another site, while its room layout and equipment can be adapted for the next assignment.
FORTS 38 / ENVIRONMENTAL CONTROL
Insulated construction and the selected HVAC package work together to support the people and equipment inside. Define the operating environment alongside the facility.
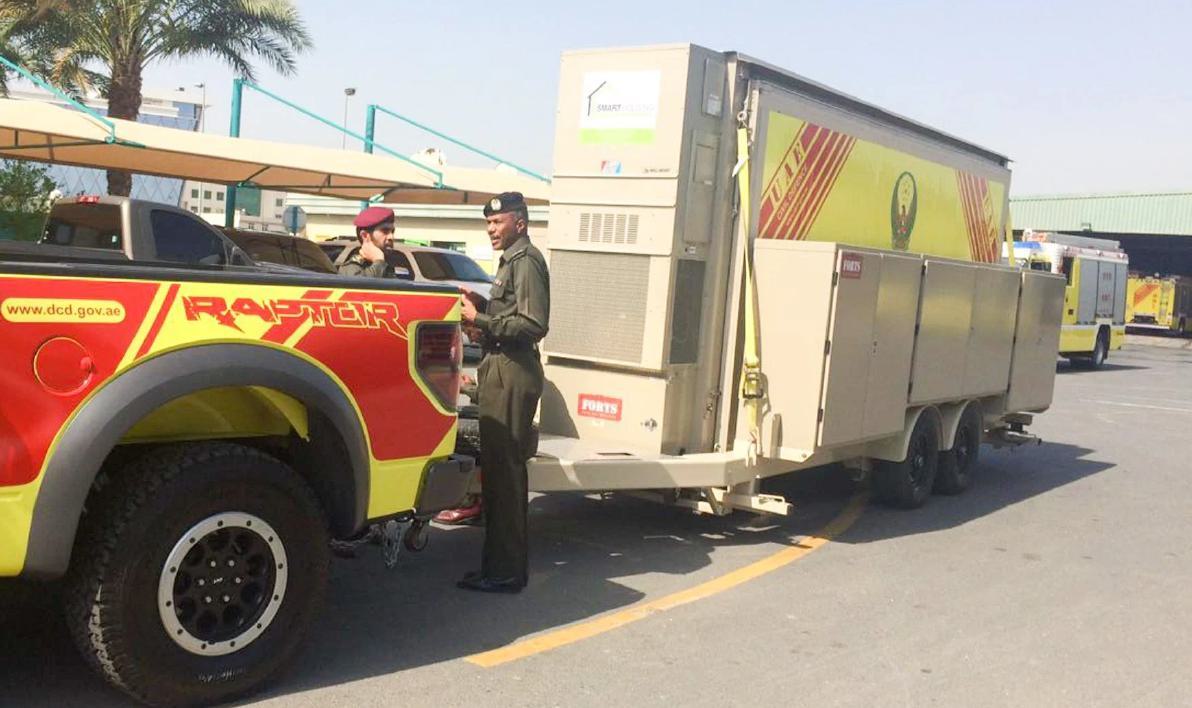
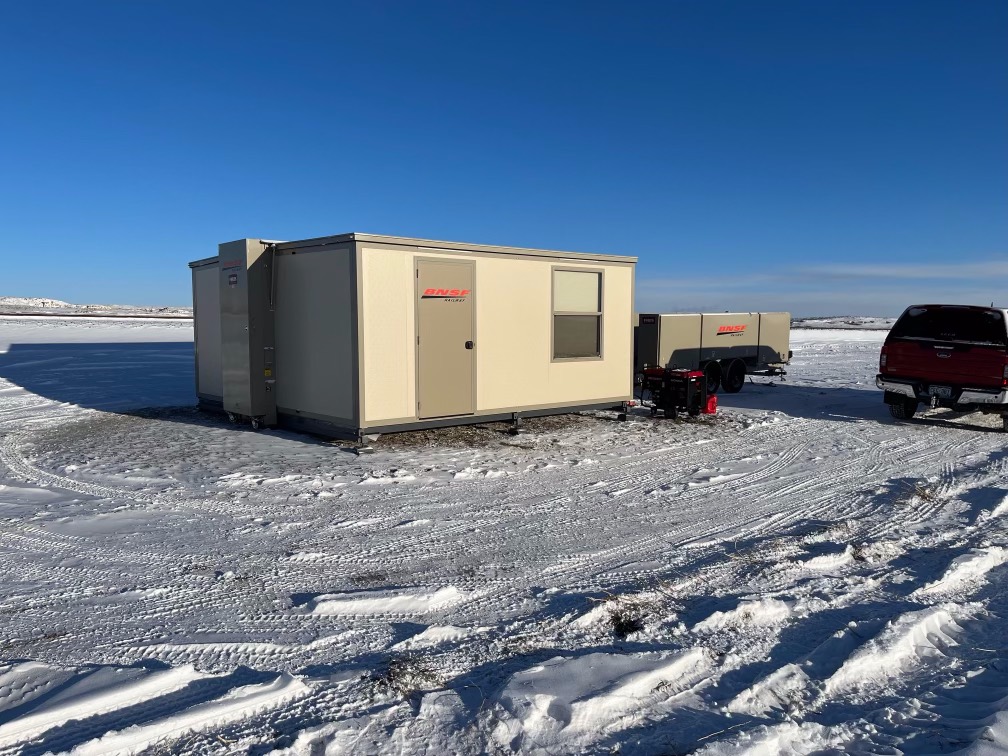
DOCUMENTED DEPLOYMENTS
The FORTS product catalog records these examples of configured shelters in service, from summer heat to a snowy work site.
Dubai
Reed Point, Montana
Manufacturer-reported catalog readings are deployment examples, not guaranteed temperature limits or energy-consumption comparisons. Interior conditions depend on the equipment package and operating conditions.
FORTS 38 / EXPLORE THE ROOM LAYOUTS
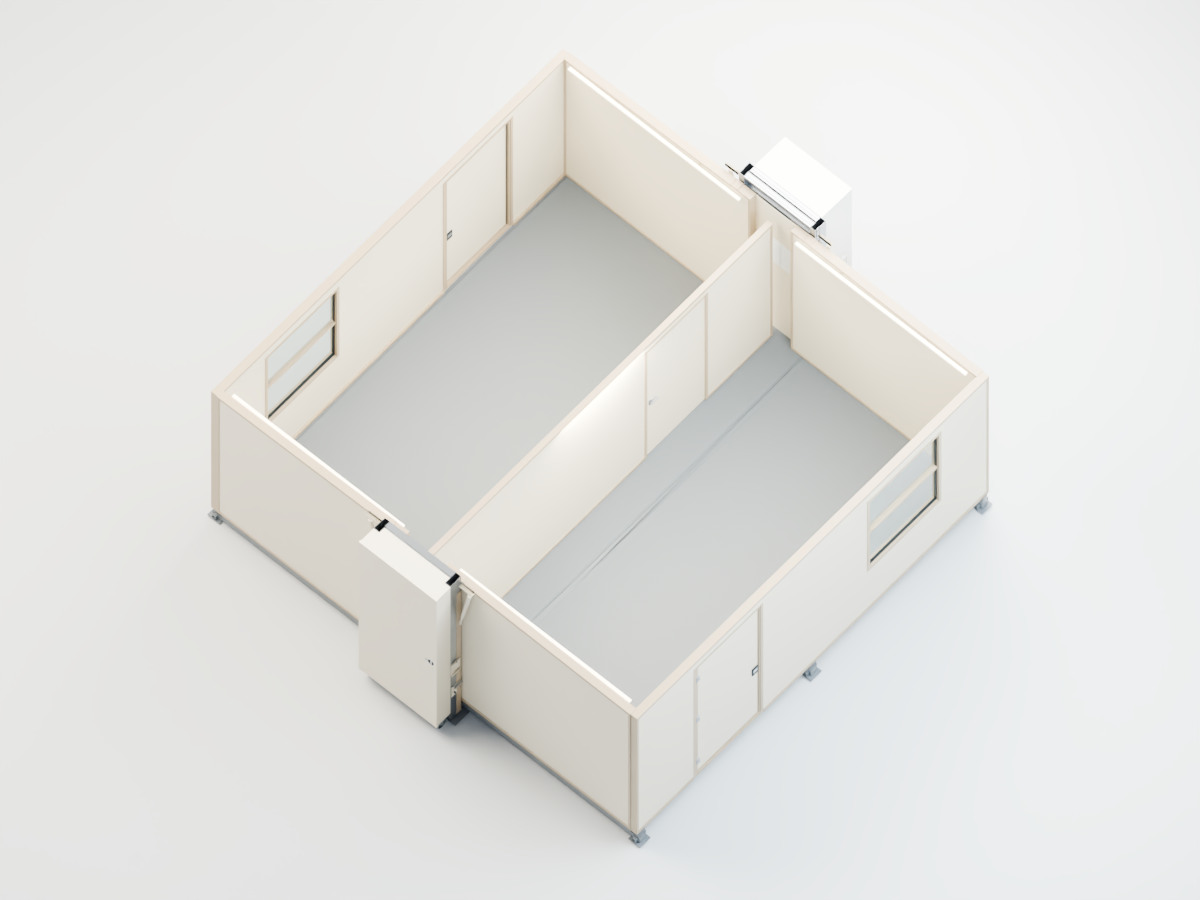
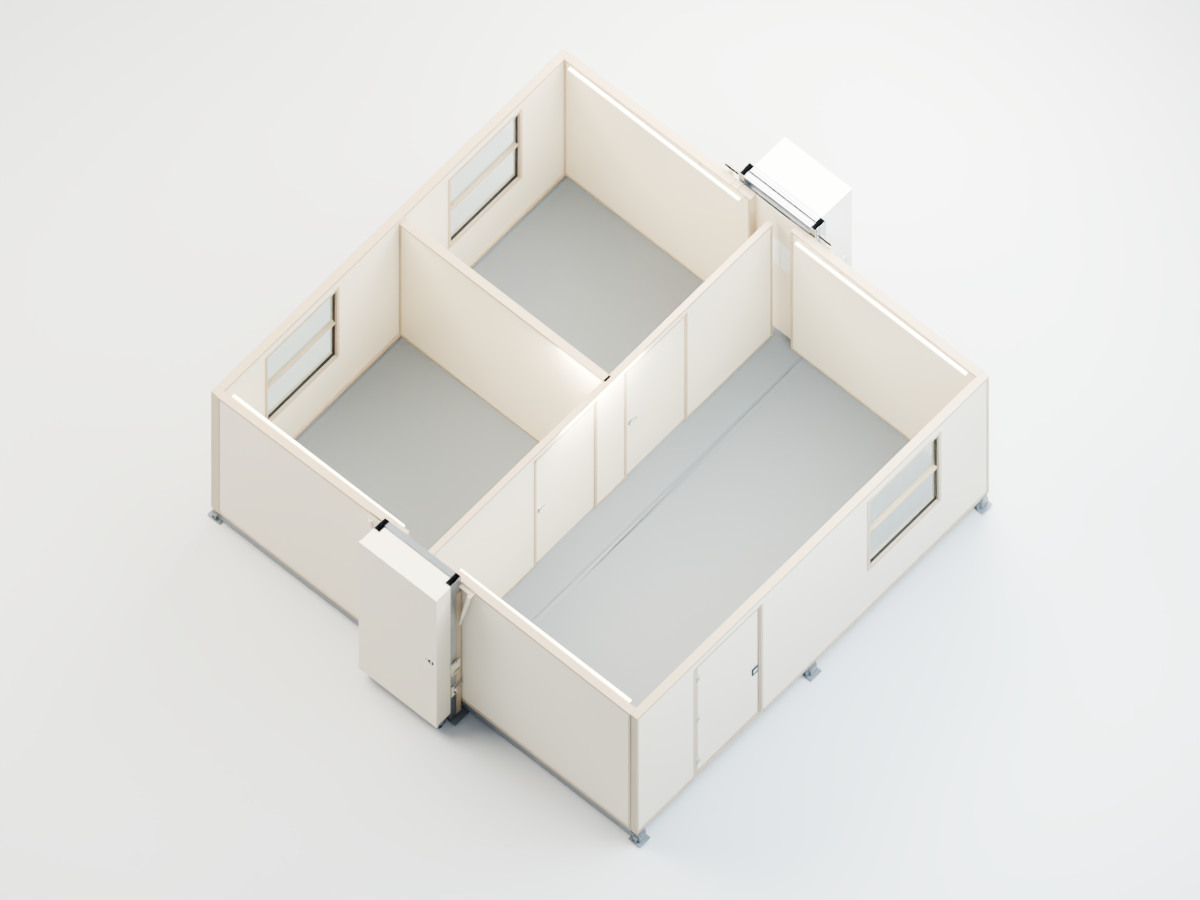
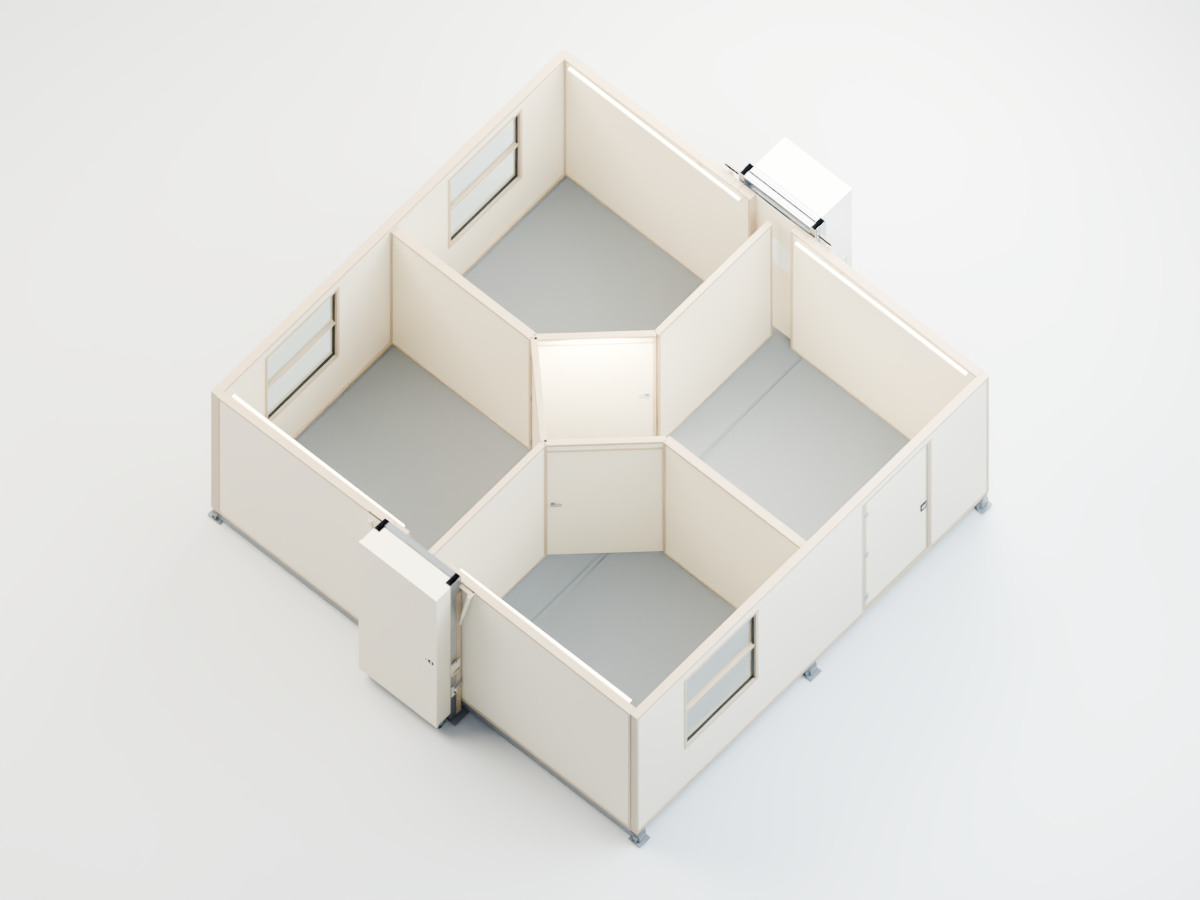
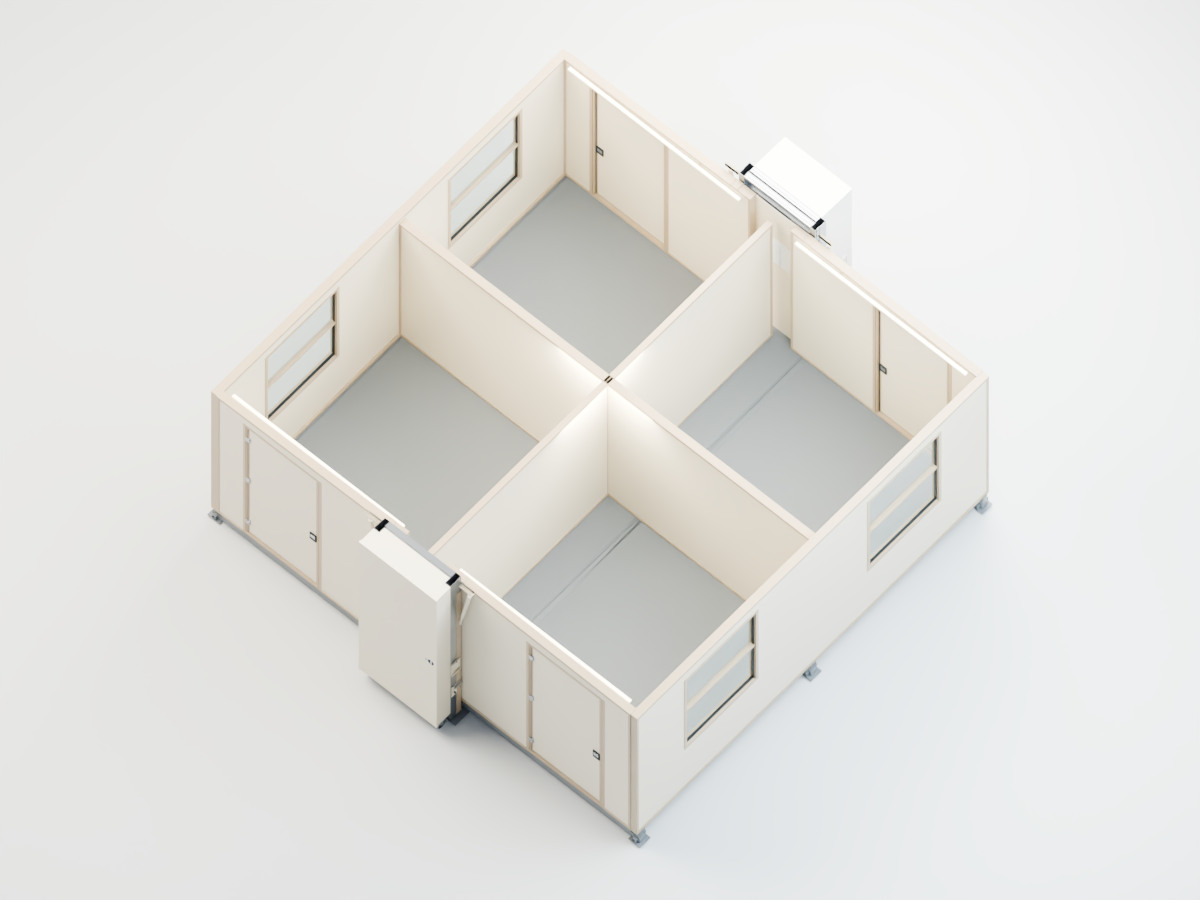
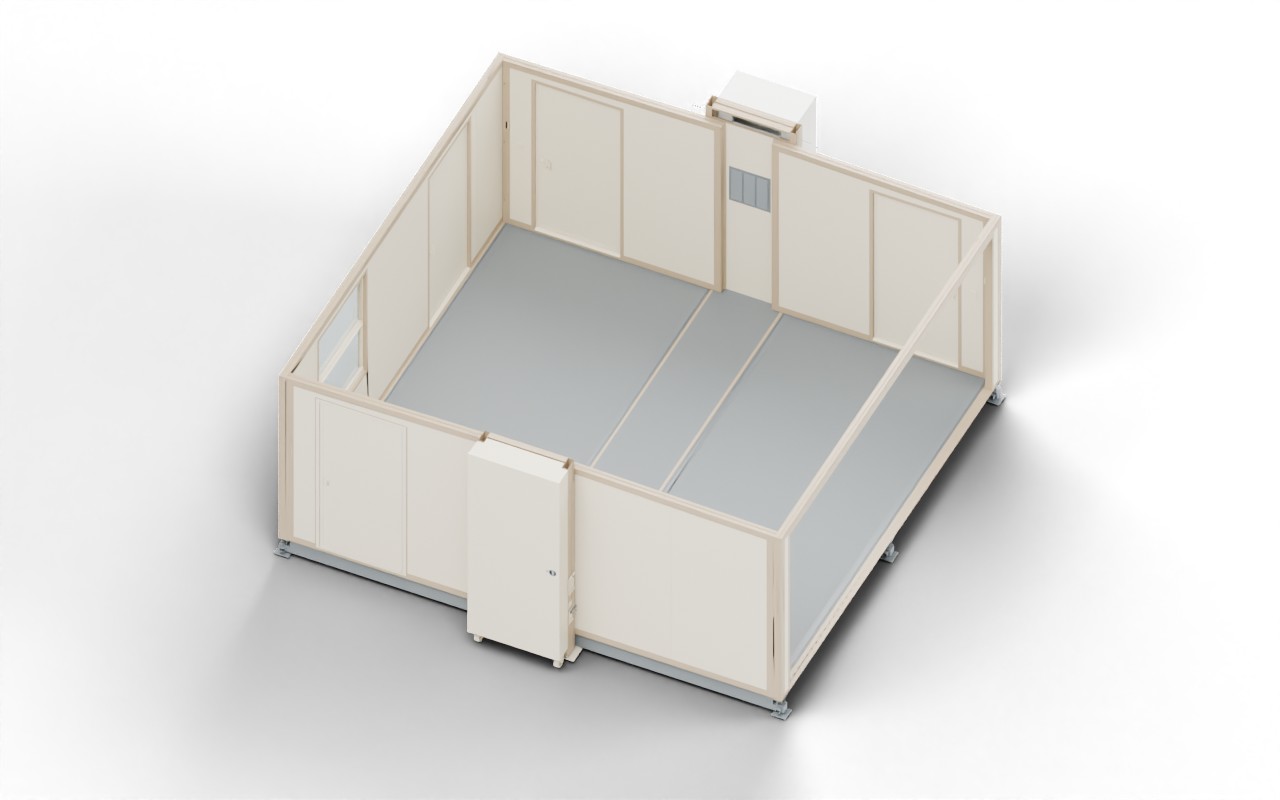
An open workspace, connected rooms or separate entrances. Compare the room arrangements, then build the furniture and systems around your operation.
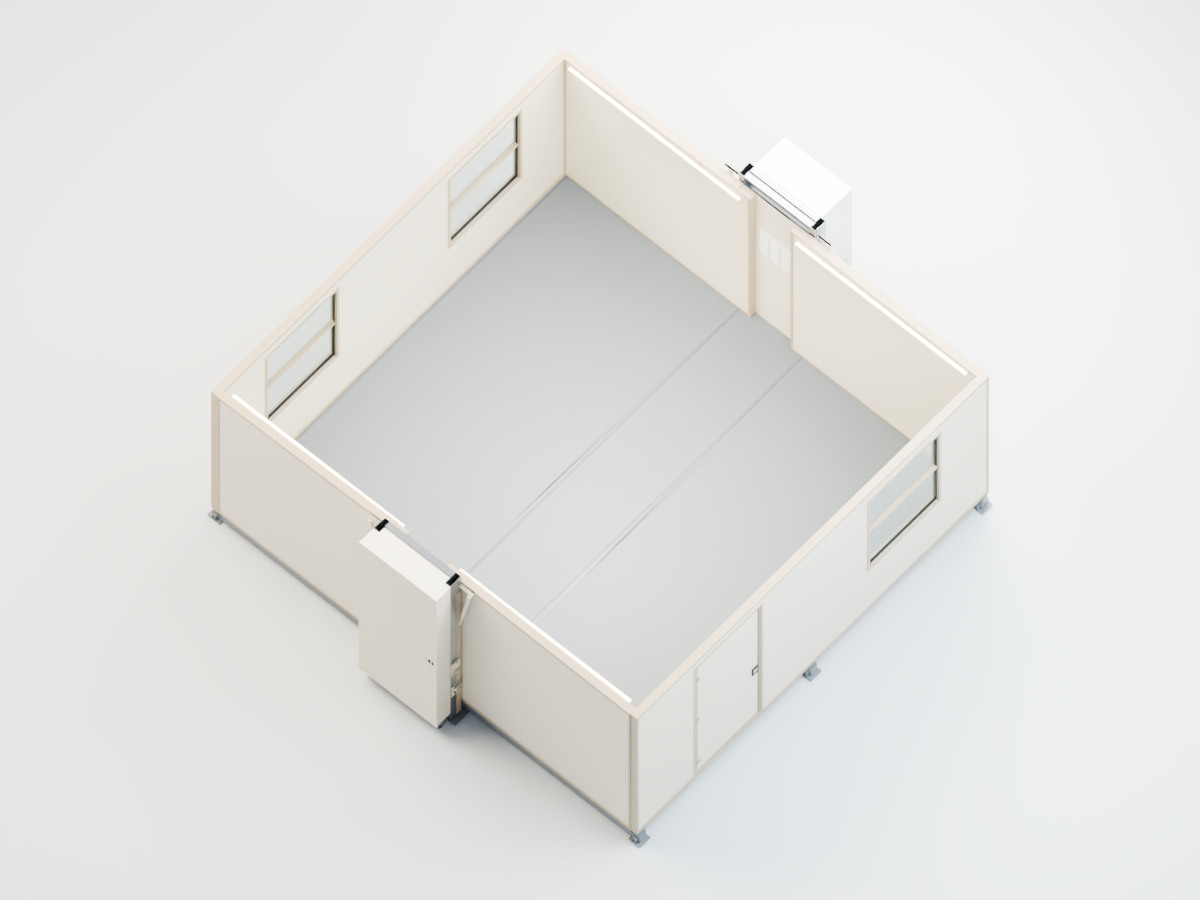
OPEN INTERIOR
One shared room gives your team a continuous space for desks, equipment, meetings or a layout of your own.
Room counts include the common room where one is shown. These are layout examples; furniture, doors, windows and supplied systems are defined with your project.
Plan your interior with FORTSRoom divisions and the transport arrangement are planned together. Some partitions remain in place, while others hinge or are set up after the shelter opens. The Diamond Four Room layout includes partitions installed after opening. Your selected layout determines the setup sequence.
FURNISHINGS & TRANSPORT STOWAGE

Selected desks and furniture fold into the shelter’s transport arrangement. Plan the working layout and stowage together, so the space supports both the work and the move.
ONE UNIT OR A CONNECTED WORKSPACE
Prepared FORTS 38 units connect directly in tandem. Plan the openings, circulation and support systems together, with freight and handling matched to the facility.
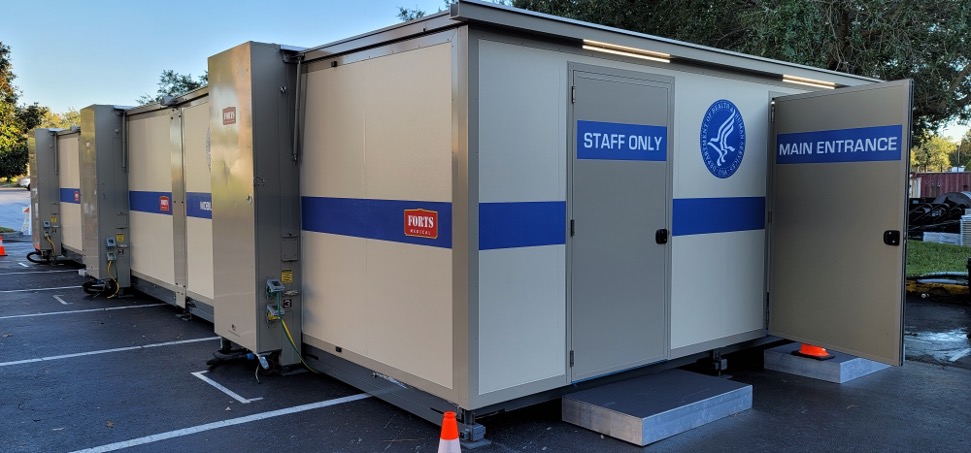
ACTUAL FORTS 38 TANDEM FACILITY
CONNECTED SUPPORT PODS
A tandem opening connects one shelter to another. A support pod adds a specific function alongside the shelter, with a planned interior doorway and its own service requirements.

BATHROOMS / CONNECTED SUPPORT
Bring bathroom and shower facilities into the station plan through an attached pod. Select the fixture arrangement, privacy and route from the crew rooms together.


These illustrations show FORTS 38 support options. The shelter family, attachment, doorway, equipment and site services are confirmed together for the selected facility.
See the pods in a connected stationCOMPACT TO TRAVEL / READY TO DEPLOY
Choose a Mobilizer for a single FORTS 38, or move up to four folded FORTS 38 buildings on a suitable flatbed. Match the transport and handling to the number of units and the receiving site.
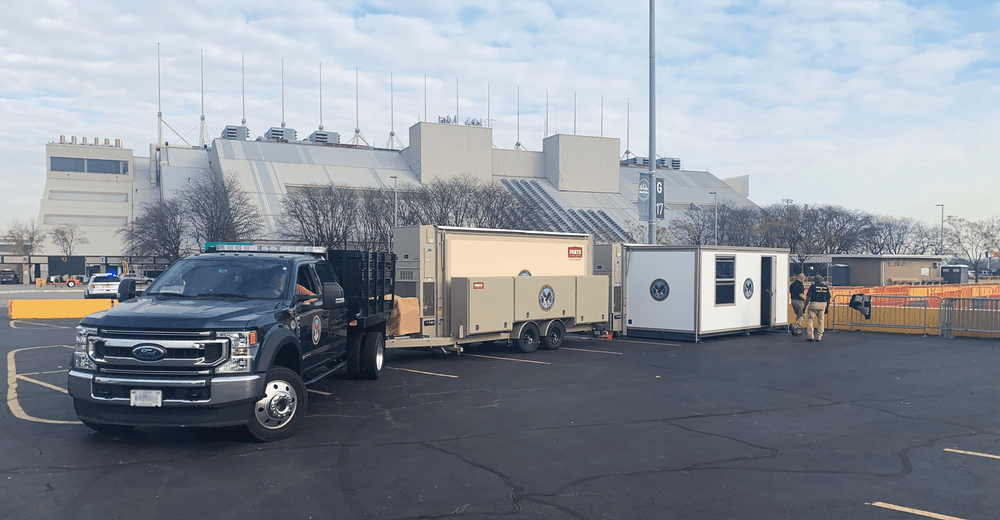
A matched mechanical Mobilizer loads and unloads a single FORTS 38. Leave the building at work and take the trailer to the next assignment.
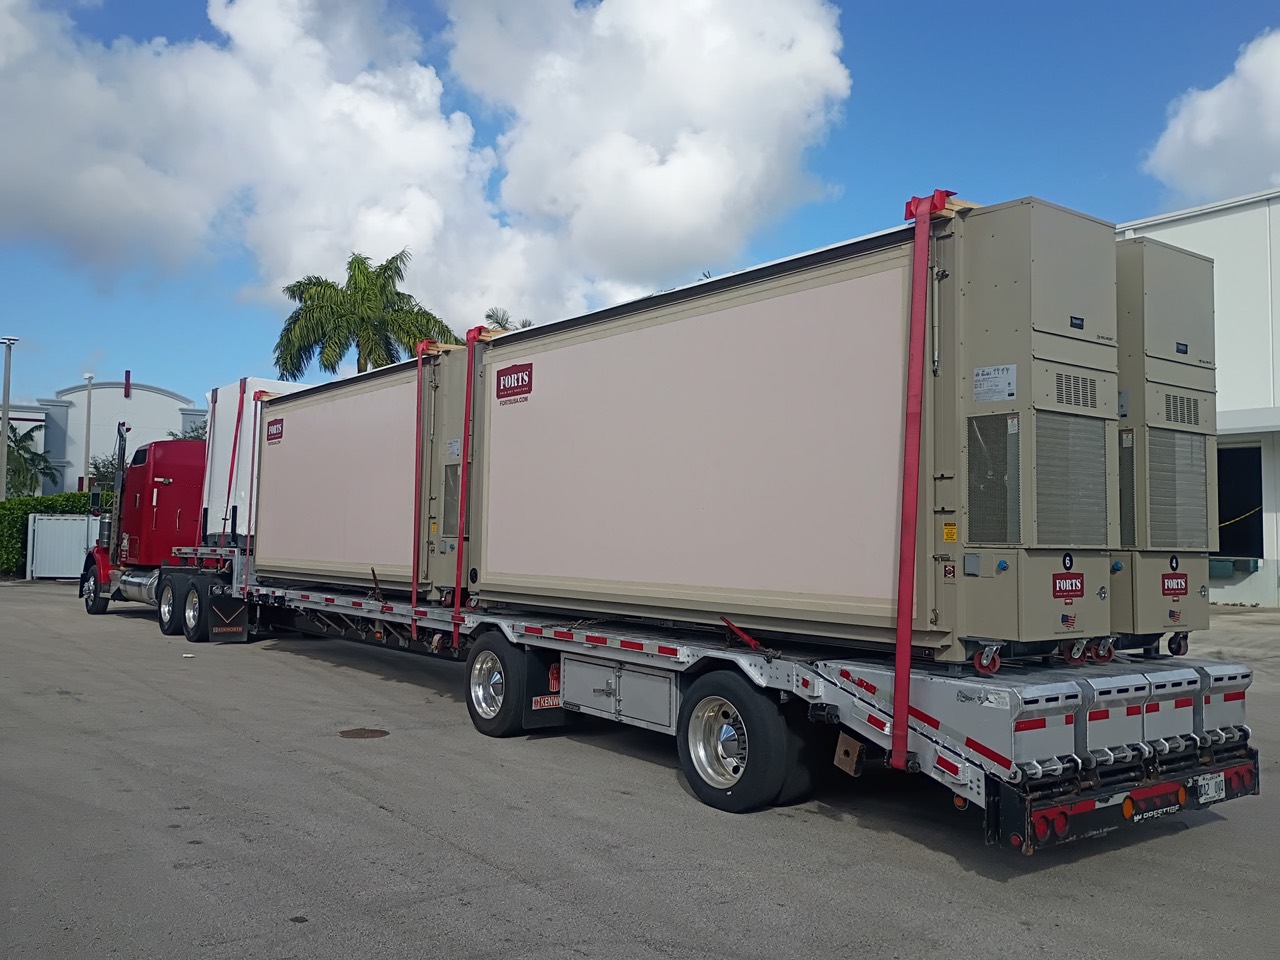
The narrow folded form lets multiple buildings travel together. Arrange lifting, unloading and positioning at the destination for a larger or connected deployment.
Plan freight and site handlingTrailer capacity, equipped weights, load dimensions, securement and site access determine the final transport plan.
Explore Mobilizer systemsCompare working space and transport arrangements, then shape the interior around your team.
Scroll across to compare all three platforms.
| FORTS 38On this page | C-FORTS 96 | ACE 463L | |
|---|---|---|---|
| Working area | ≈270 sq ft | ≈310 sq ft | 118 sq ft |
| Folded footprint | About 3′9″ × 19′8″ | About 8′ × 19′11″ | About 7′ × 8′2″ |
| Transport approach | Mechanical Mobilizer or planned freight handling | Container handling or a matched hydraulic Mobilizer | 463L pallet-oriented; confirm the configured load |
| Planning focus | A movable field workspace with a compact folded footprint. | A containerized platform for configured facilities and connected spaces. | A compact workspace when the 463L pallet format shapes the movement plan. |
| Explore a platform | Plan this platform | Explore C-FORTS 96 | Explore ACE 463L |
Rounded catalog planning references. Confirm the selected configuration’s exact dimensions, equipped weight, supplied systems and transport requirements with FORTS.
START WITH YOUR REQUIREMENTS
Share the use, number of people, equipment and movement plan. Dimensions and areas shown are rounded planning references; confirm the selected model’s exact specifications and supplied scope in your proposal.
People, room divisions, equipment and usable space.
Shelter, furnishings and systems included in the proposal.
Equipped load, handling and preparation at the site.
You don’t need a finished floor plan to start. We’ll discuss the platform and layout, supplied systems and delivery requirements with you.
Prefer to talk? (954) 949-3200
BEFORE YOU BUY
Selected folding furniture and equipment can be planned for transport inside the shelter. The stowage arrangement depends on the chosen layout and equipment.
Yes. Prepared units can be arranged in tandem. Discuss openings, circulation, site access and handling as part of the facility plan.
The matching FORTS 38 Mobilizer supports mechanical loading and unloading. Review the selected load, tow vehicle and ground conditions with FORTS.
Explore the platforms, layouts and supporting equipment.