FORTS 38
  C-FORTS 96
  ACE 463L
 DEPLOYABLE MILITARY FACILITIES
The mission defines
the facility.
Fold-out, rigid-wall shelters for command, field workspaces and medical support. Match the platform, interior and transport package to the work your team needs to perform.
Compact for movement.
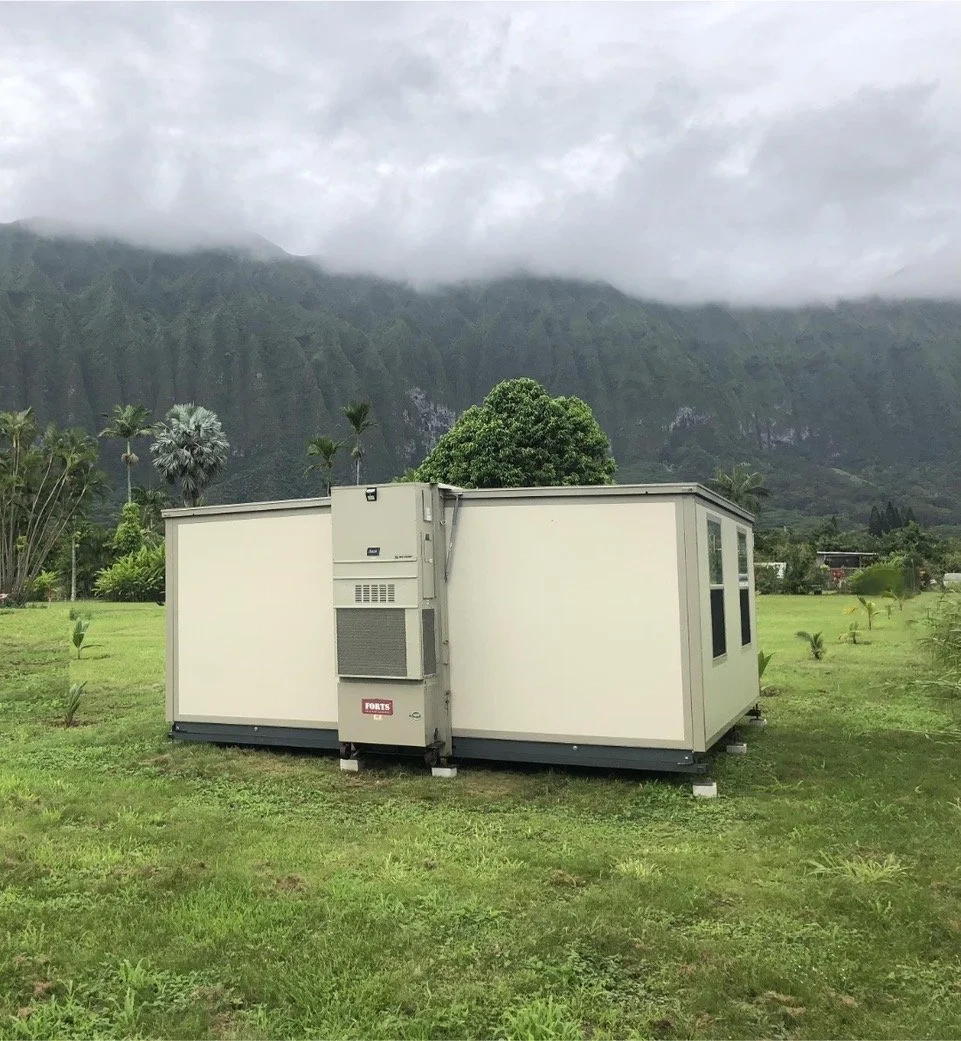

A folding structure reduces the shelter’s transport footprint.
Configured for the work.
Plan workstations, partitions, power, data and environmental systems.
An asset for repeated use.
Consider stowage, handling and redeployment from the beginning.
THE FOLDING ADVANTAGE
Compact for the journey.
Room for the mission.

See how the FORTS 38 shelter opens from its transport arrangement. Select the platform around the required workspace, equipped load and how your team will move it.
Single-building setup. Timing depends on configuration, crew and site conditions. Placement, site connections and equipment setup are planned for your facility.
START WITH THE WORK INSIDE
Command and
communications space.
Plan workstations, equipment, power, data and cooling for your communications shelter. Insulated hard walls and selected HVAC support the workspace; define supplied systems, integration responsibilities and transport together.
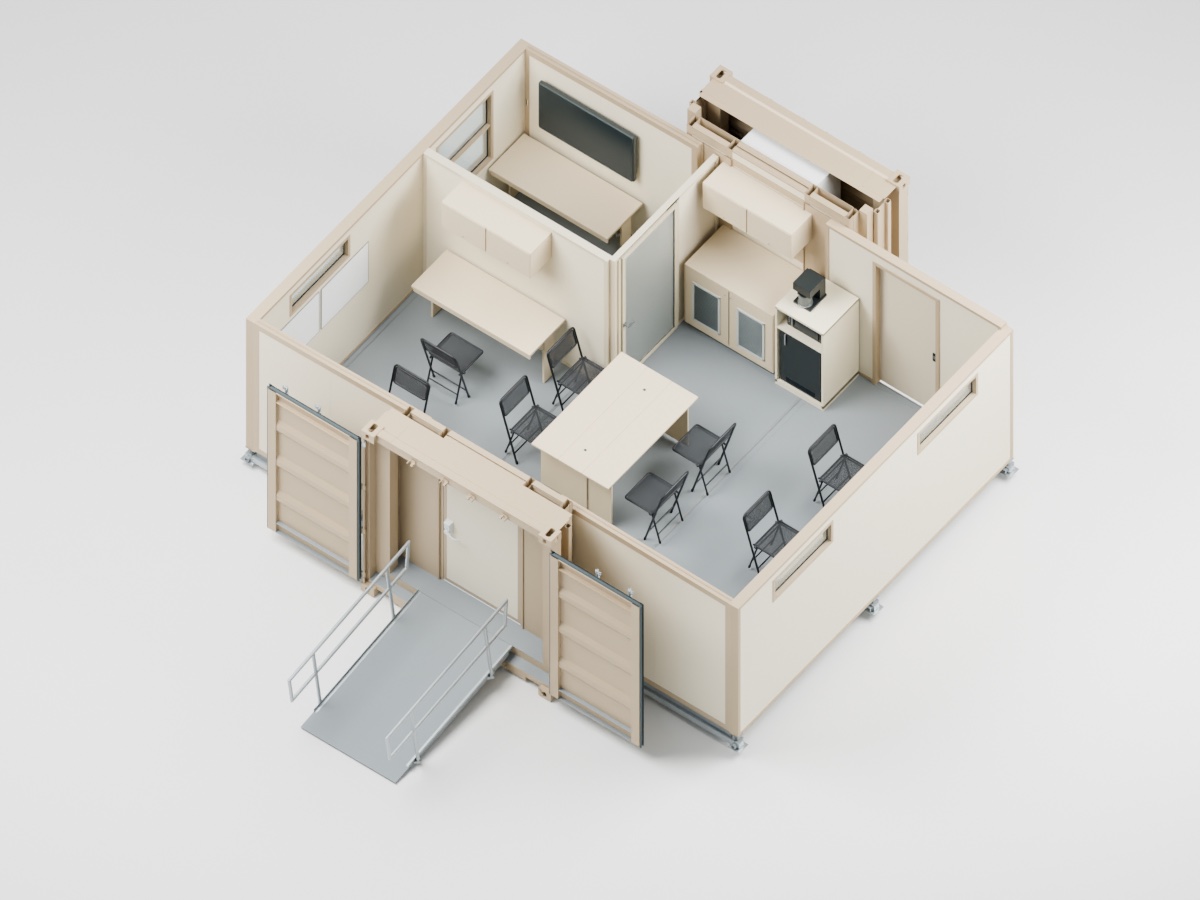
COMMAND EXAMPLE
Keep the team around the same information.
Shared desks and a center table support coordination and briefings, while an enclosed office separates focused work.
- Workspace decisions
- Workstations, displays, storage and clear routes between users.
- Systems decisions
- Equipment mounting, electrical loads and communications interfaces.
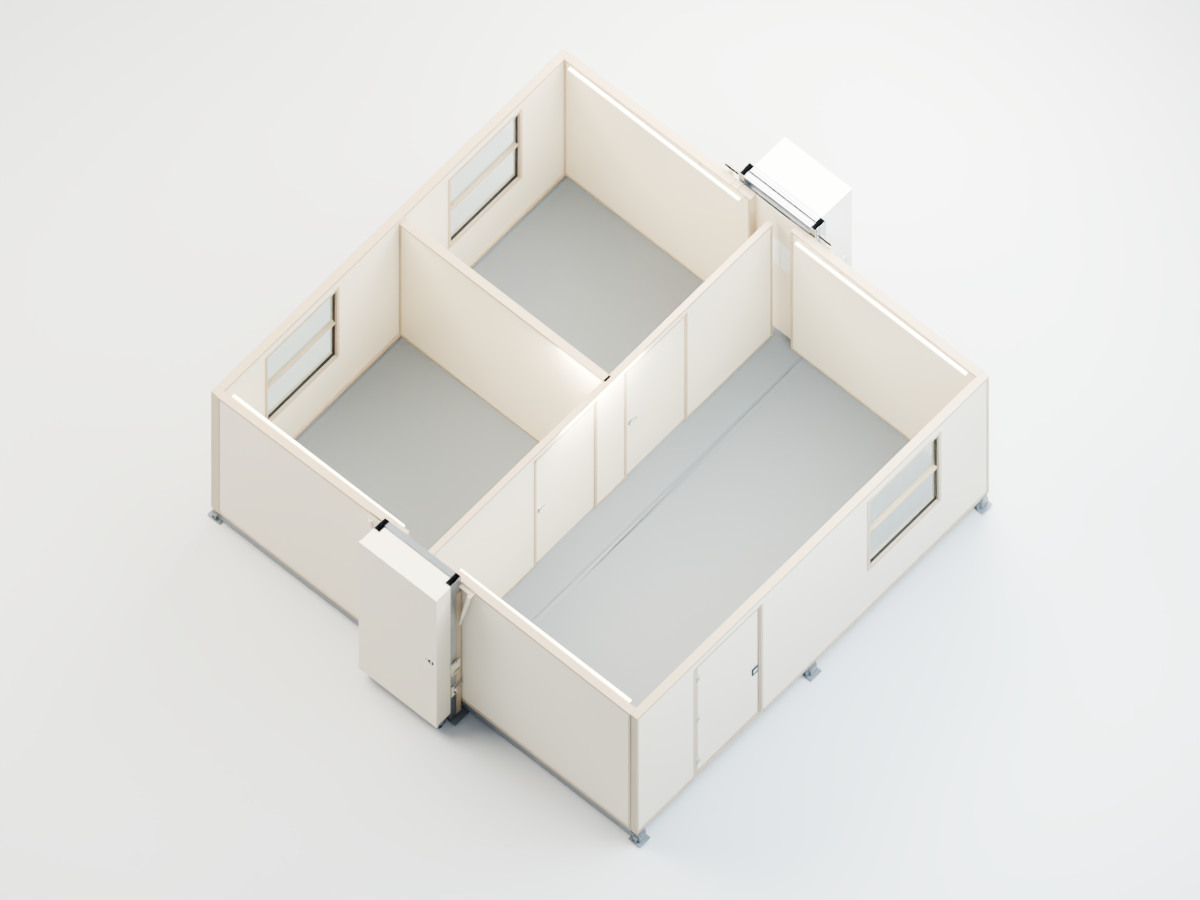
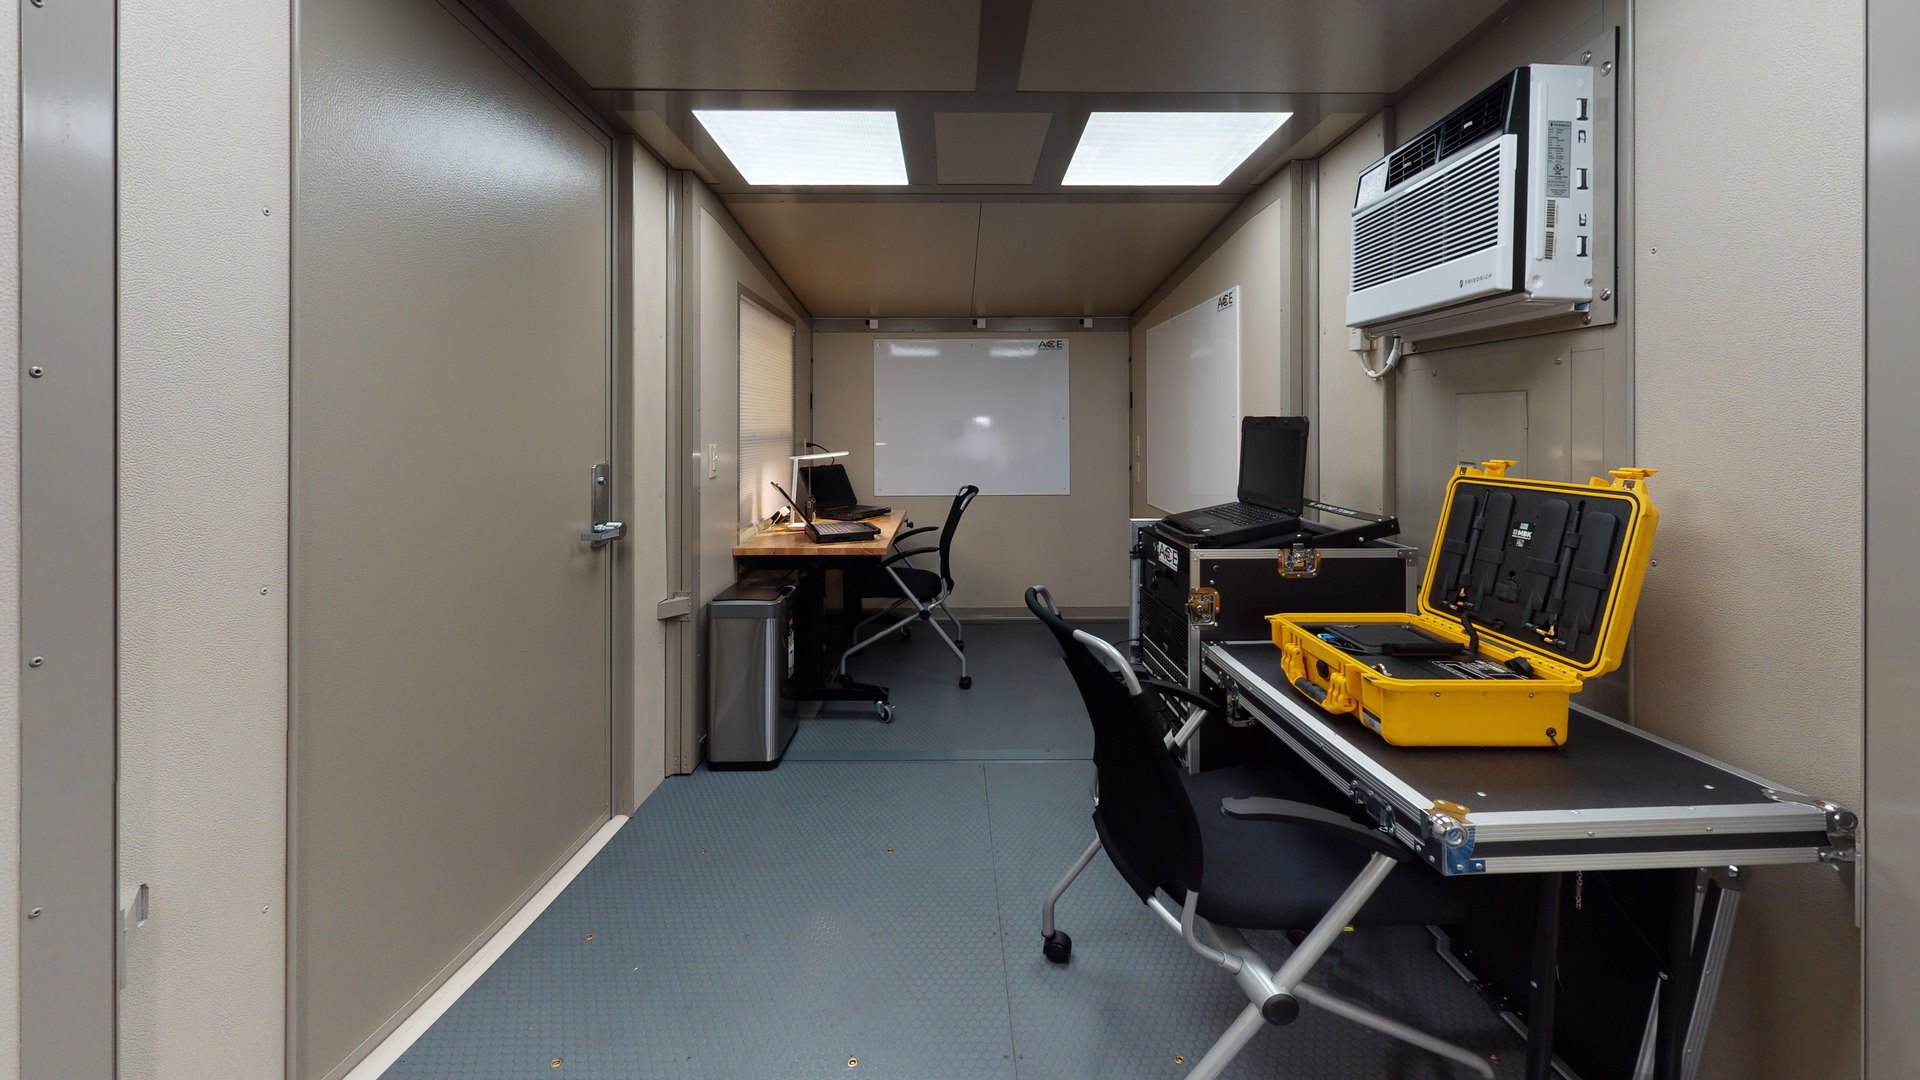
Illustrated layouts are examples. Installed equipment, supplied systems and the movement plan are defined for the selected configuration.
ONE APPLICATION. A CHOICE OF PLATFORMS.
The mission is shared.
The movement plan differs.
Start with the work inside, then compare the footprint, transport format and site-handling approach of each platform.

FOLD-OUT SHELTER
A movable operational workspace.
An open or partitioned shelter for selected command, work or support functions. A matched mechanical Mobilizer can support single-unit loading and unloading.
- Working area
- ≈270 sq ft
- Transport approach
- Mechanical Mobilizer or planned freight handling
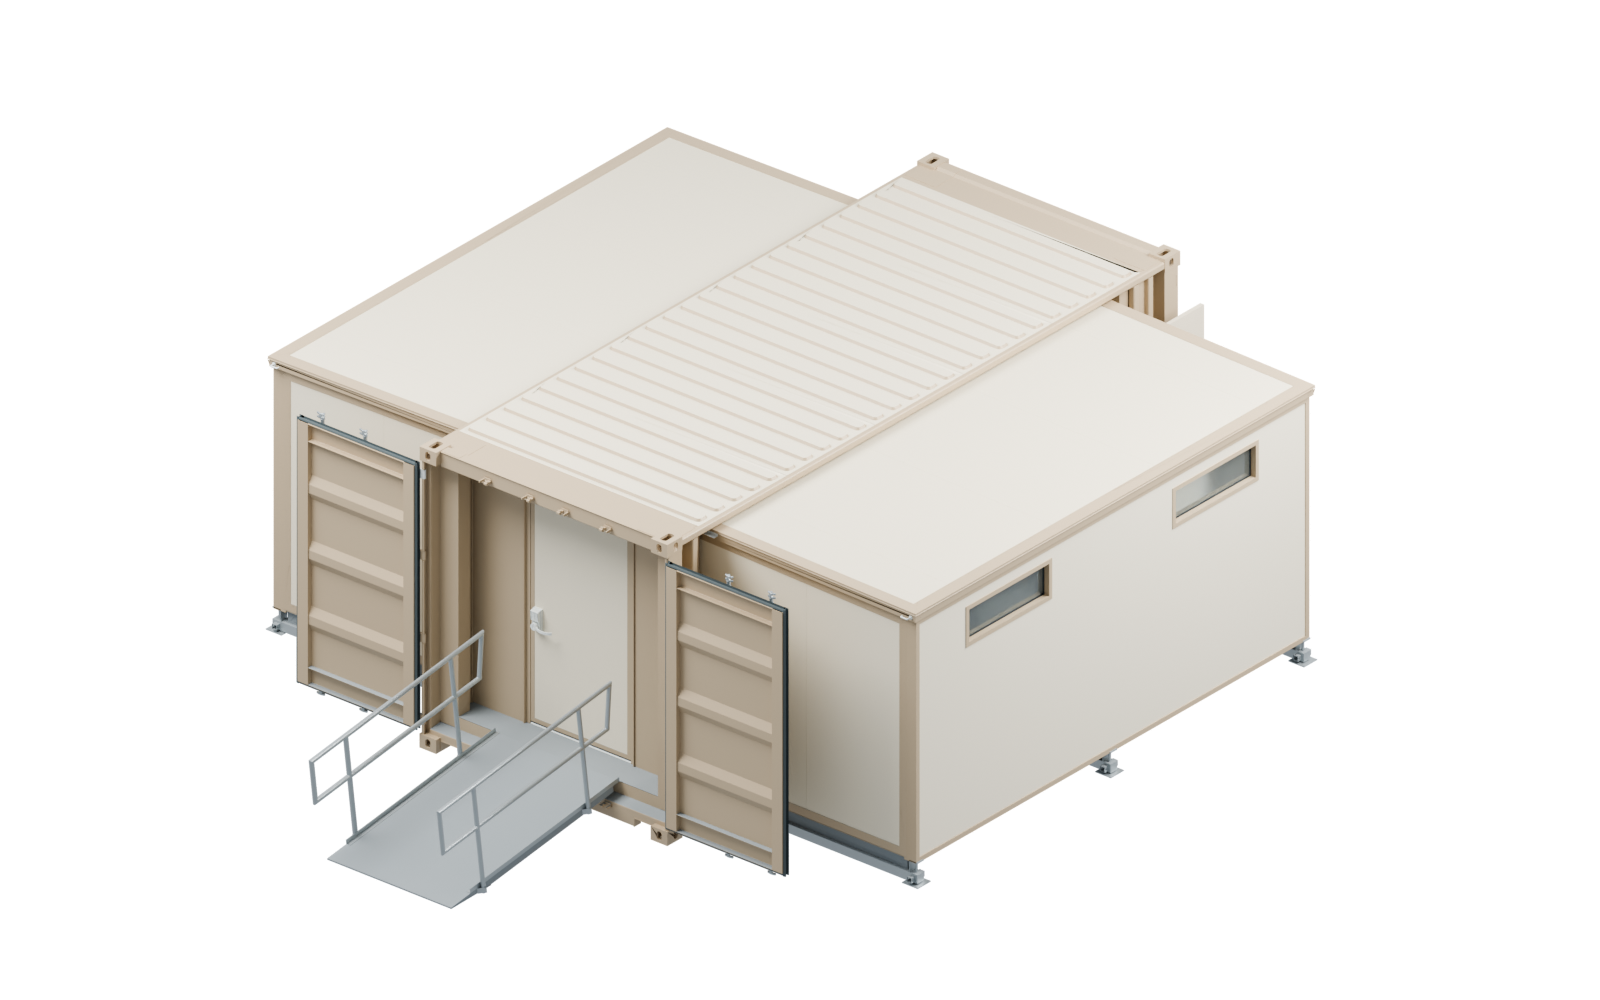

Areas are rounded catalog references. Layout, equipped weight and supplied systems are confirmed for your selected configuration.
ONE UNIT OR A CONNECTED FACILITY
Scale the layout
around the operation.
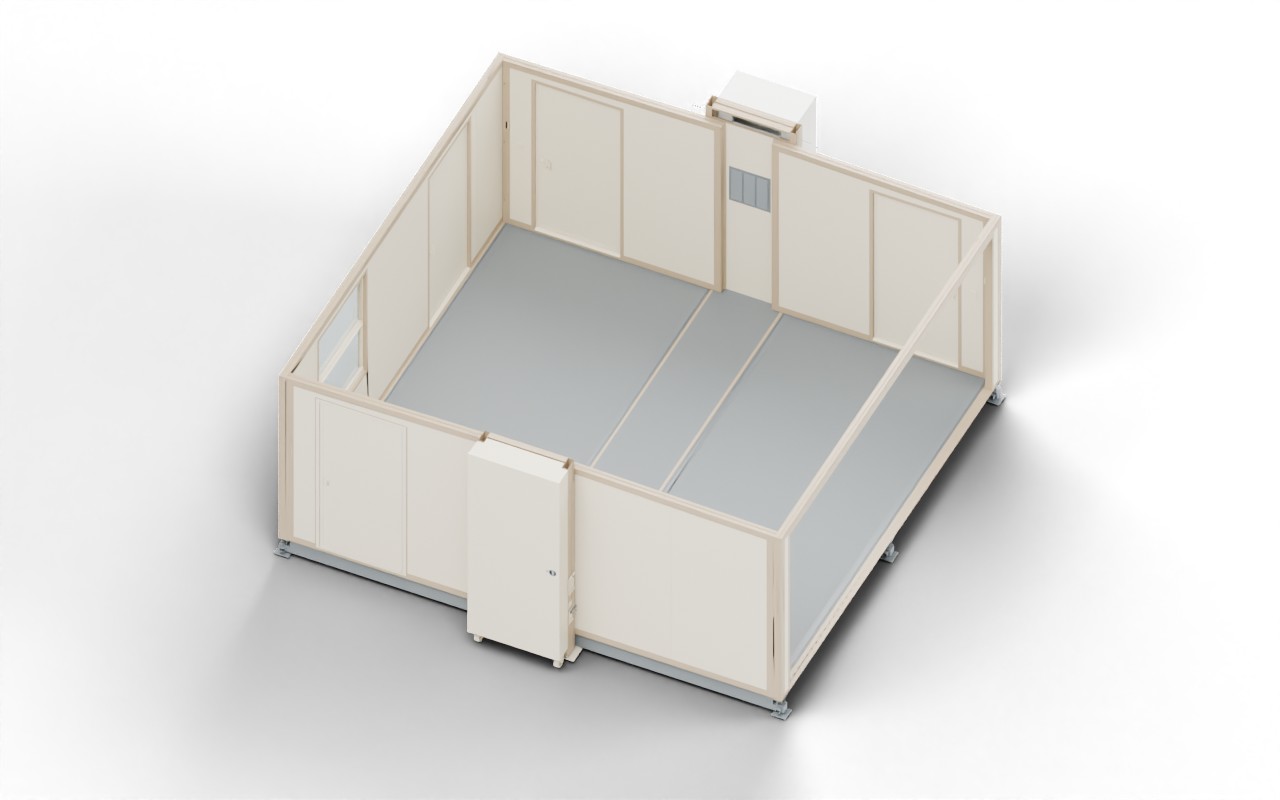
Prepared FORTS 38 or C-FORTS units can form tandem arrangements. Plan the openings, circulation and support equipment for your selected platform, with the handling plan developed alongside the layout.
What if the site has no forklift?
Matched Mobilizers offer loading and unloading for applicable single-unit FORTS 38 and C-FORTS packages. Several connected shelters need a coordinated delivery and positioning plan.
Is the open building footprint all the space we need?
Allow working space for unloading, opening the side sections, entrances and support equipment. The clearance depends on the selected shelter, fit-out and site.
THE FACILITY AND THE MOVEMENT PLAN
Plan the route.
Then the load.

The finished workspace and the transport package are designed together. Air movement, road transport and unloading at the receiving site each put different demands on the configured shelter.
- The configured load
- Include installed equipment, its restraint and the complete transport dimensions.
- The receiving site
- Match handling equipment, placement and services to the facility that arrives.
START WITH YOUR REQUIREMENTS
Your operation.
Your next step.
Share the mission, equipment, quantity, operating locations, transport resources and target timing. For a mobile or temporary T-SCIF, use the dedicated T-SCIF page.
- 01The mission
Users, operational tasks and required working spaces.
- 02The systems
Equipment, interfaces and your integration responsibilities.
- 03The movement
Transport format, equipped load and receiving-site resources.
You don’t need a finished floor plan to start. We’ll discuss the platform and layout, supplied systems and delivery requirements with you.
Prefer to talk? (954) 949-3200
BEFORE YOU BUY
Can we purchase a shell?
Yes. A shell or a configured facility can be the starting point. Define what FORTS, your team and any integration partner will supply.
Which platform is designed around a 463L pallet?
ACE 463L. Review the equipped load, restraint and handling requirements with FORTS and your transportation team for the intended movement.
Can shelters be connected?
Prepared FORTS 38 and C-FORTS units can each form tandem arrangements. These are planned configurations for the selected platform.
Are specialized systems included?
Identify the systems and required evidence during scoping. The proposal should clearly separate supplied equipment, integration work and customer responsibilities.
Explore the platforms, layouts and supporting equipment.