FORTS 38
  C-FORTS 96
  ACE 463L
 01 / THE SPACE
From packed to deployed.



Drag across matching views to compare the compact loadout with the working clinic.
Drag the divider
Loading comparison images.
DEPLOYABLE MEDICAL CLINICS
Rigid-wall medical workspaces that fold for transport and open where your program needs them. Plan the rooms, clinical equipment and supporting systems around the care your team provides.

Rigid walls, defined rooms and a layout planned around staff and patients.
Choose a single clinic or prepared tandem shelters for a larger layout.
Purchase a shell or define a fuller configuration with FORTS.
C-FORTS / THE FOLDING STRUCTURE
The folding structure makes the building part of the transport plan. Opening the shelter is one stage; site connections, clinical equipment and preparation for patient care are planned separately.
Single-building setup. Timing depends on configuration, crew and site conditions. Placement, site connections and equipment setup are planned for your facility.
The central structure remains in place.
The sides become enclosed working space.
Complete the fit-out and site connections for your operation.

Shows the folding structure with setup hardware already in place. Configuration and deployment procedures vary; this is a product illustration.
COMPACT TO TRAVEL. CONFIGURED FOR CARE.

The shelter opens around its central transport space. The short dividers unfold, then the equipment moves into the rooms. Explore both views of an example C-FORTS clinic.
Drag across matching views to compare the compact loadout with the working clinic.
Loading comparison images.
Watch the short partitions unfold, then the centrally stored equipment move into place.
ONE APPLICATION. A CHOICE OF PLATFORMS.
The three-room clinic shown here is one C-FORTS configuration. The right shelter depends on the rooms, equipment and movement your program needs.
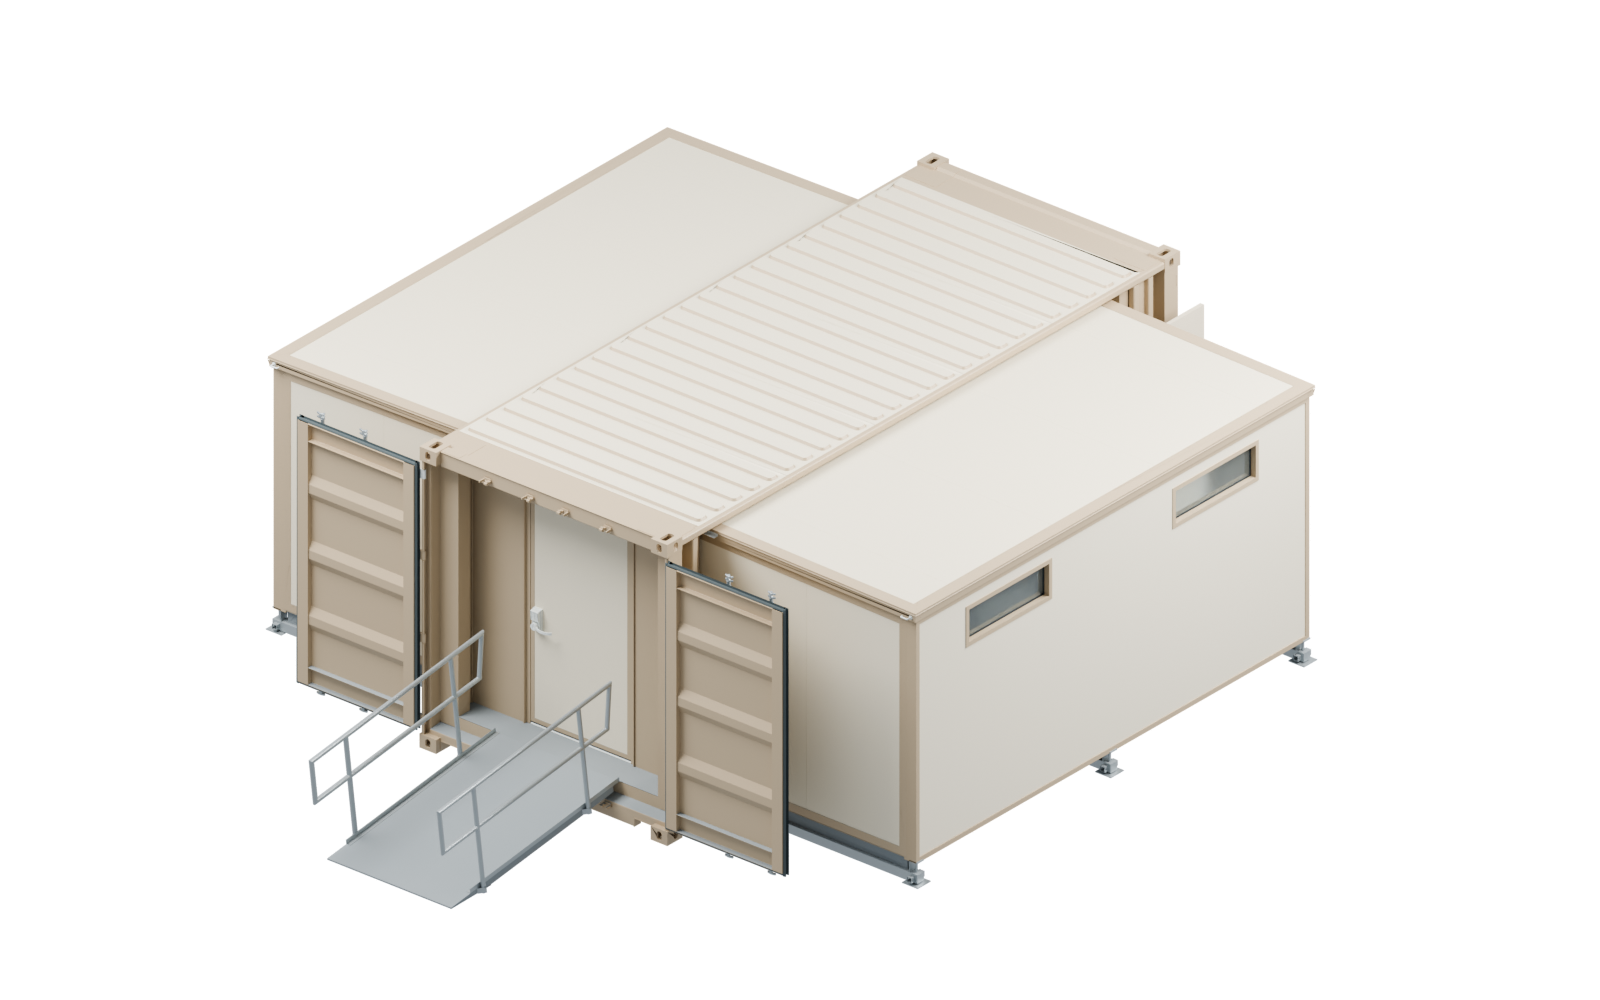
CONTAINERIZED FOLD-OUT SHELTER
A containerized platform for examination rooms, staff workspace and supporting equipment. Prepared C-FORTS units can connect when one clinic needs more space.
Areas are rounded catalog references. Layout, equipped weight and supplied systems are confirmed for your selected configuration.
INSIDE A WORKING CLINIC
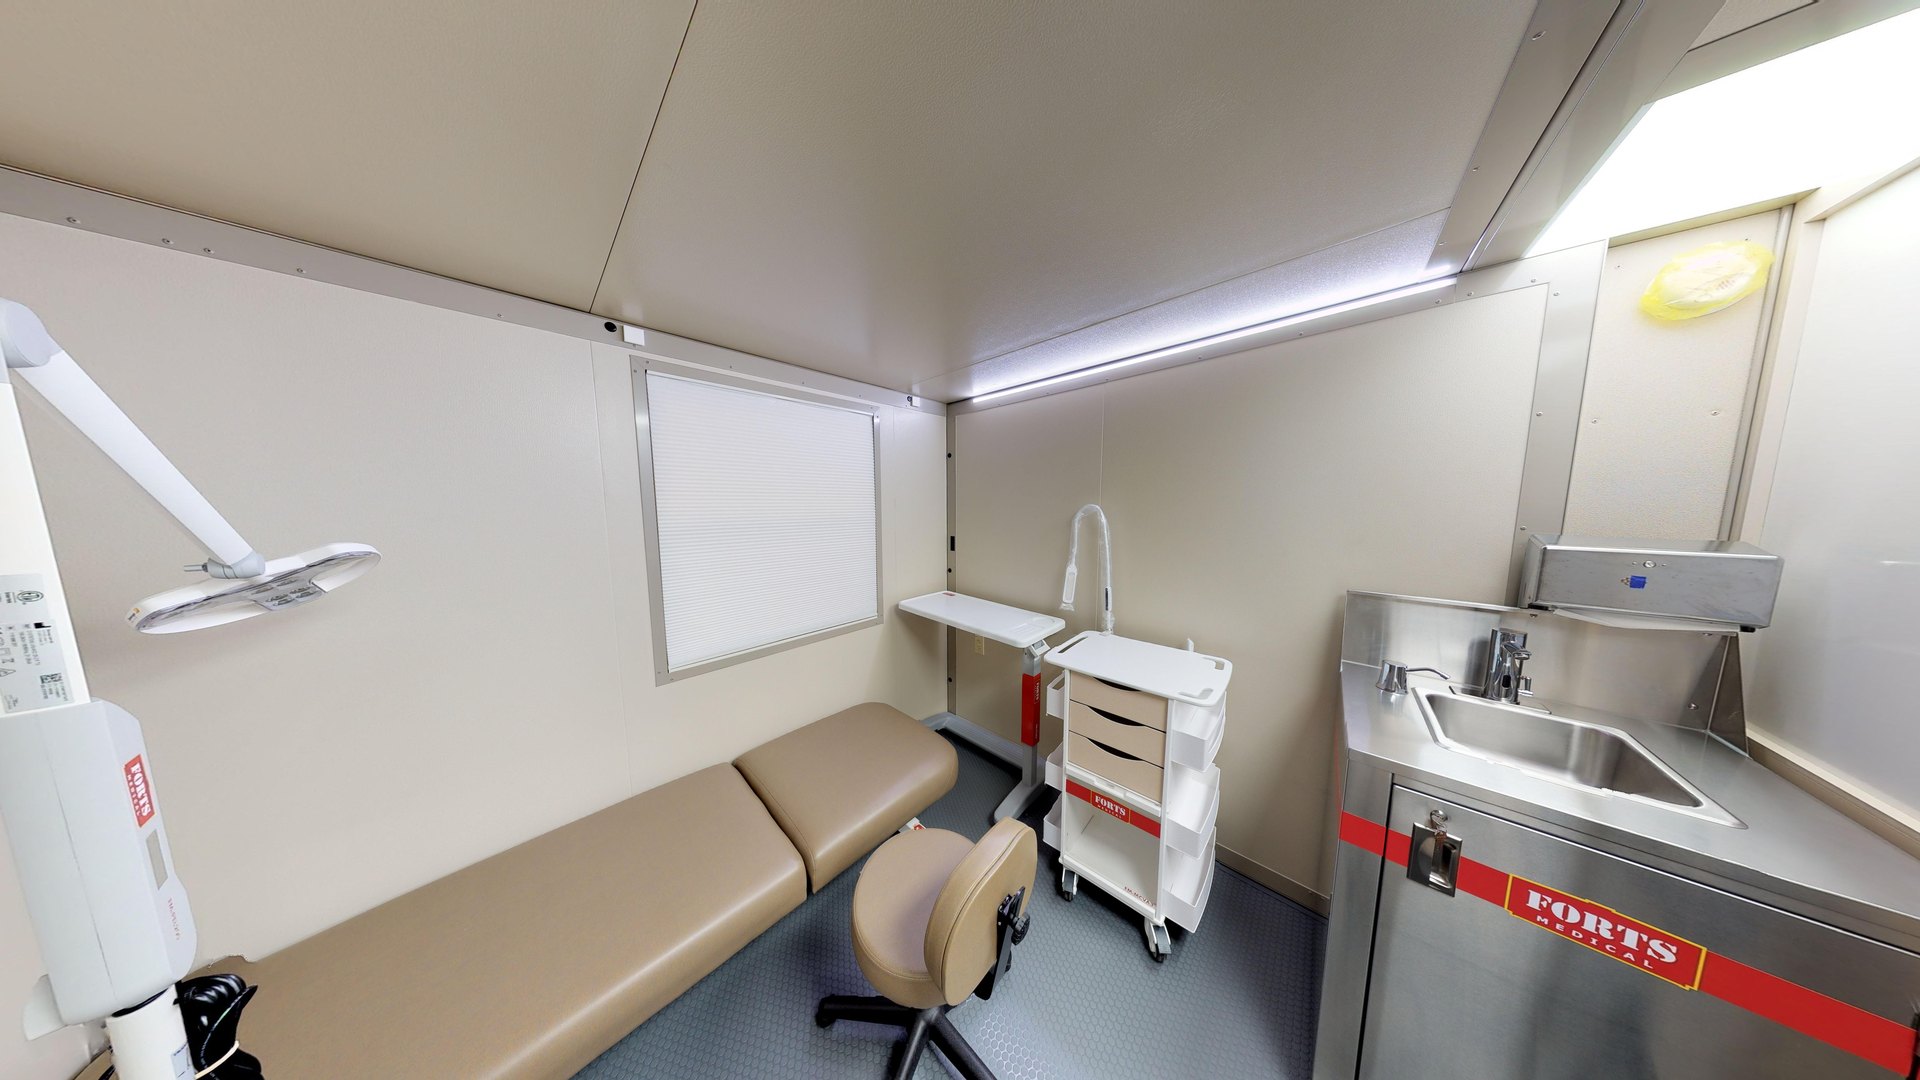

A clinic needs privacy, circulation and a controlled interior as well as floor space. An insulated rigid enclosure, selected environmental systems and a fitted equipment package bring those needs together. This actual VA clinic shows examination space, room divisions and handwashing positions in a working configuration.
TANDEM / CONNECTED UNITS
When the care program needs more than one shelter, prepared C-FORTS units can connect directly in tandem. FORTS 38 also supports tandem arrangements within its own shelter family. Plan reception, clinical rooms and staff support together so the connections serve the patient journey.
FROM THE ROAD TO THE SITE
A matched C-FORTS hydraulic Mobilizer loads and unloads a single shelter without a forklift. Watch the actual system in use, then define the clinic’s equipment stowage, site connections and preparation for care as part of the same deployment plan.
Connected facilities need a coordinated freight, positioning and handling plan. A single-unit Mobilizer demonstration does not show every step of a tandem deployment.

Not all of it. A documented C-FORTS clinic uses repositioned and restrained examination furniture, folding chairs and nested equipment. The packing arrangement depends on the selected layout.
Share its dimensions, connections and transport needs early. Those details shape both the working layout and the stowage plan.
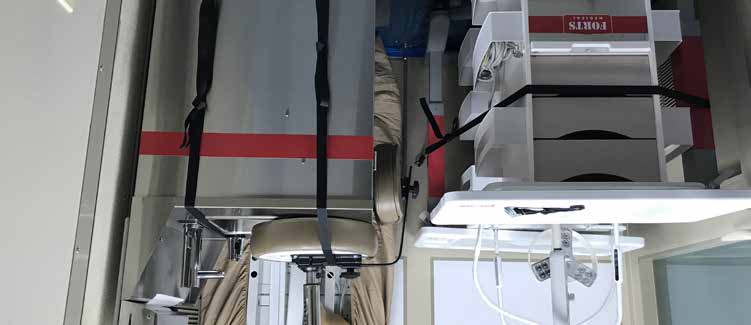
ACTUAL PACKED EQUIPMENT · DOCUMENTED CLINIC EXAMPLE
A documented clinic configuration, separate from the three-room rendering above.
START WITH YOUR REQUIREMENTS
Start with your services, room needs, equipment, operating locations and timing. A finished floor plan is not necessary.
Examination rooms, staff workspace and patient flow.
Your medical equipment, a FORTS fit-out or a combined scope.
A matched Mobilizer or planned freight and site handling.
You don’t need a finished floor plan to start. We’ll discuss the platform and layout, supplied systems and delivery requirements with you.
Prefer to talk? (954) 949-3200
BEFORE YOU BUY
Yes. Identify the equipment you plan to supply so interfaces, installation and responsibilities can be defined in the proposal.
Yes. Plan partitions, circulation and equipment around the services you intend to provide. Prepared FORTS 38 or C-FORTS units can also form tandem arrangements.
The selected package determines supplied systems. Confirm power, water, wastewater, data and the connections your site will provide.
Explore the Field Hospitals page for connected modules, clinical functions and coordinated site logistics.
Explore the platforms, layouts and supporting equipment.