FORTS / RESOURCE LIBRARY

See it. Explore it.
Plan what comes next.

Real deployments, configured interiors and product references. Open any resource without leaving FORTS.

Browse FORTS media

Actual interior

Walk through the shared workspace and private office.

Command centers

Product literature · 40 pages

Shelter platforms, example layouts and supporting equipment in one reference.

Compare shelter platforms

Actual facility

A deployed C-FORTS clinic with its access ramp and support equipment.

Medical clinics

Actual deployment

Watch a matched trailer system deploy a C-FORTS shelter.

Mobilizer systems

Actual facility tour

Explore crew living, dining and working areas.

Temporary fire stations

Product animation

See how a FORTS 38 and selected folding furniture deploy.

FORTS 38

Actual transport example

A real transport example showing the containerized arrangement.

Military shelters

Actual interior

Explore examination rooms, access and the configured interior.

Medical clinics

Customer interview · 2020

Hear the customer’s perspective on flexible medical facilities.

The VA customer story

Actual facility

FPL-branded response shelters with generator support.

Utility command centers

Manufacturing film

See the manufacturing operations behind FORTS.

About & manufacturing

Actual deployment · example cover photo

Watch actual C-FORTS hospital deployment footage.

Field hospitals

Product animation

Explore an example multi-unit facility arrangement.

Field hospitals

Actual demonstration

See single-unit loading and unloading with the matched system.

Mobilizer systems

Actual interior

Explore one documented medical facility configuration.

Field hospitals

Actual tour · example cover photo

Walk through another configured medical facility.

The VA customer story

Actual interior

Explore the compact shelter fitted for command work.

ACE shelter

Example interior

Look inside an example shelter. This tour does not establish T-SCIF accreditation.

Mobile & temporary T-SCIF

Actual deployment

A helicopter above a deployed FORTS medical facility.

Field hospitals

Actual facility

See the scale of a multi-unit C-FORTS arrangement.

Field hospitals

Actual deployment

Personnel moving the folding wall into position.

Military shelters

Actual interior

Tables, seating and built-in storage in a configured interior.

Command centers

Actual interior

A closer look at the clinical layout and selected equipment.

Medical clinics

Actual facility

Crew facilities at an actual fire-station deployment.

Temporary fire stations

Actual interior

Private sleeping space with a bed, window and personal storage.

Crew layouts

Actual interior

A furnished working interior inside a deployed FORTS shelter.

Mobile offices

Actual deployment

A compact rigid shelter within a larger field setup.

ACE shelter

CUSTOMER EXPERIENCE

See the work
behind the facility.

Deployment footage, customer interviews and real interiors bring the complete system into focus.

HEALTHCAREThe VA’s mobile healthcare system

Explore the customer interview, deployment and interiors.

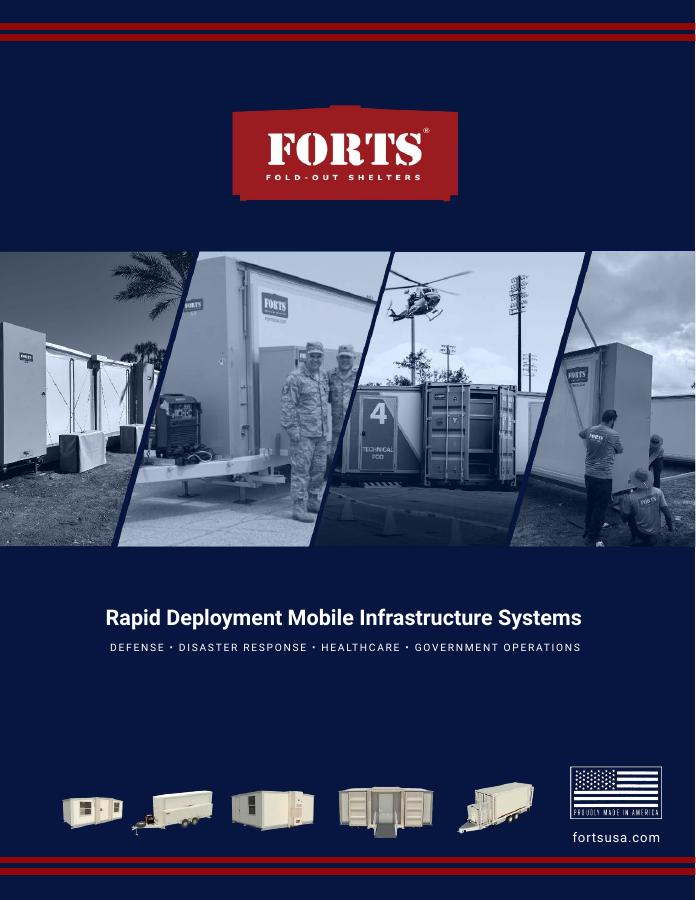
Cover of the 2026 FORTS product catalog
2026 PRODUCT CATALOG · 40 PAGES

PRODUCT LITERATURE

The platforms.
The possibilities.

Browse the complete catalog or jump to a platform and application section. Examples show particular configurations; your proposal defines the final supplied scope.

PLAN. DEPLOY. KEEP OPERATING.

Talk through the
next step.