
FORTS 38 facilities for departments working through station renovation, relocation or recovery. Plan crew living areas, workspaces and support functions around the needs of the shift.
Define sleeping, living, dining and work areas for your staffing plan.
02
Temporary location. Reusable asset.
Consider the next deployment alongside the immediate station need.
03
A complete facility plan.
Coordinate site services and apparatus access with the shelter layout.
FIRE STATION SLEEPING QUARTERS
A place for every person. A layout for the crew.

Compare FORTS 38 layouts for four-, six- or eight-person crews. Plan private sleeping rooms, shared living space and support facilities around your shift.
3 CONNECTED FORTS 38 SHELTERS
More shared space.
ILLUSTRATIVE ROOM LAYOUT · ROOF REMOVED
Two-bedroom groups at opposite ends of a three-shelter row. The open middle shelter extends the shared lounge and dining area.
Private bedrooms
4
Shared living space
Dedicated shelter + common areas
Furnishings shown
Bedroom storage, day-room seating and dining, plus a watch desk.
2 CONNECTED FORTS 38 SHELTERS
A more compact arrangement.
ILLUSTRATIVE ROOM LAYOUT · ROOF REMOVED
Two bedrooms at each end, with shared living and dining space between them.
Private bedrooms
4
Shared living space
Across the joined shelters
Furnishings shown
Bedroom storage, day-room seating and dining.
4 CONNECTED FORTS 38 SHELTERS
More shared space.
ILLUSTRATIVE ROOM LAYOUT · ROOF REMOVED
Two-bedroom groups in three shelters, with one open common shelter. The passage runs past the intermediate sleeping group into the lounge and dining space.
Private bedrooms
6
Shared living space
Dedicated shelter + common areas
Furnishings shown
Bedroom storage, day-room seating and dining, plus a watch desk.
3 CONNECTED FORTS 38 SHELTERS
A more compact arrangement.
ILLUSTRATIVE ROOM LAYOUT · ROOF REMOVED
Three bedrooms in each end shelter, with an open common shelter between them. Shared circulation connects the sleeping ends to the lounge and dining area.
Private bedrooms
6
Shared living space
Dedicated shelter + common areas
Furnishings shown
Bedroom storage, day-room seating and dining.
5 CONNECTED FORTS 38 SHELTERS
More shared space.
ILLUSTRATIVE ROOM LAYOUT · ROOF REMOVED
Four two-bedroom groups along a five-shelter row, with one open common shelter. The shared passage links the intermediate sleeping groups to lounge and dining space.
Private bedrooms
8
Shared living space
Dedicated shelter + common areas
Furnishings shown
Bedroom storage, day-room seating and dining, plus a watch desk.
4 CONNECTED FORTS 38 SHELTERS
A more compact arrangement.
ILLUSTRATIVE ROOM LAYOUT · ROOF REMOVED
Three-bedroom groups at the ends, a two-bedroom intermediate shelter and an open common shelter. The shared passage connects the private rooms with lounge and dining space.
Private bedrooms
8
Shared living space
Dedicated shelter + common areas
Furnishings shown
Bedroom storage, day-room seating and dining.
Bathrooms and a kitchen are part of the plan.
These six illustrated examples each show two bathroom pods and a compact kitchen attachment. Laundry and other support spaces can be added to the project brief.
Illustrative room layouts based on brochure examples, not engineering drawings. Bed counts apply to the complete facility. Room geometry, furnishings, selected systems and final scope are developed for your project.
EIGHT BEDS / FOUR CONNECTED FORTS 38 SHELTERS
Private rooms. One connected station.
See how the shelters, room partitions and attached pods form a complete layout. This eight-bed example uses Diamond bedroom arrangements at the ends, a two-bedroom unit and a shared living unit.
EIGHT-BED DIAMOND EXAMPLE · ILLUSTRATIVE LAYOUT REVEAL
01Rooms inside the shelters
The Diamond arrangement divides each end shelter into three private bedrooms and a common entrance area.
02A route between them
Prepared tandem openings connect the common areas. The sleeping rooms remain separated from the shared passage.
03Support alongside them
Two bathroom pods and a compact Cook Shack connect to the selected shelters. Laundry can be scoped separately.
The animation reveals a configured layout; it does not demonstrate mechanical assembly or folding. Furniture, entrances, supplied equipment and the final room arrangement are selected for your project.
LIFE BETWEEN CALLS
See the spaces that support a shift.
Crew accommodation needs privacy, shared living space and a comfortable interior through the shift. Insulated rigid-wall shelters and selected HVAC support sleeping, dining and watch-office areas within a connected station.
ACTUAL FIRE-STATION DAY ROOM
ACTUAL FIRE-STATION INTERIOR
A place to gather between calls.
Shared seating and dining space give the crew somewhere to eat, meet and spend time between assignments.
Consider together
Seating, dining, storage and movement through the shared room.
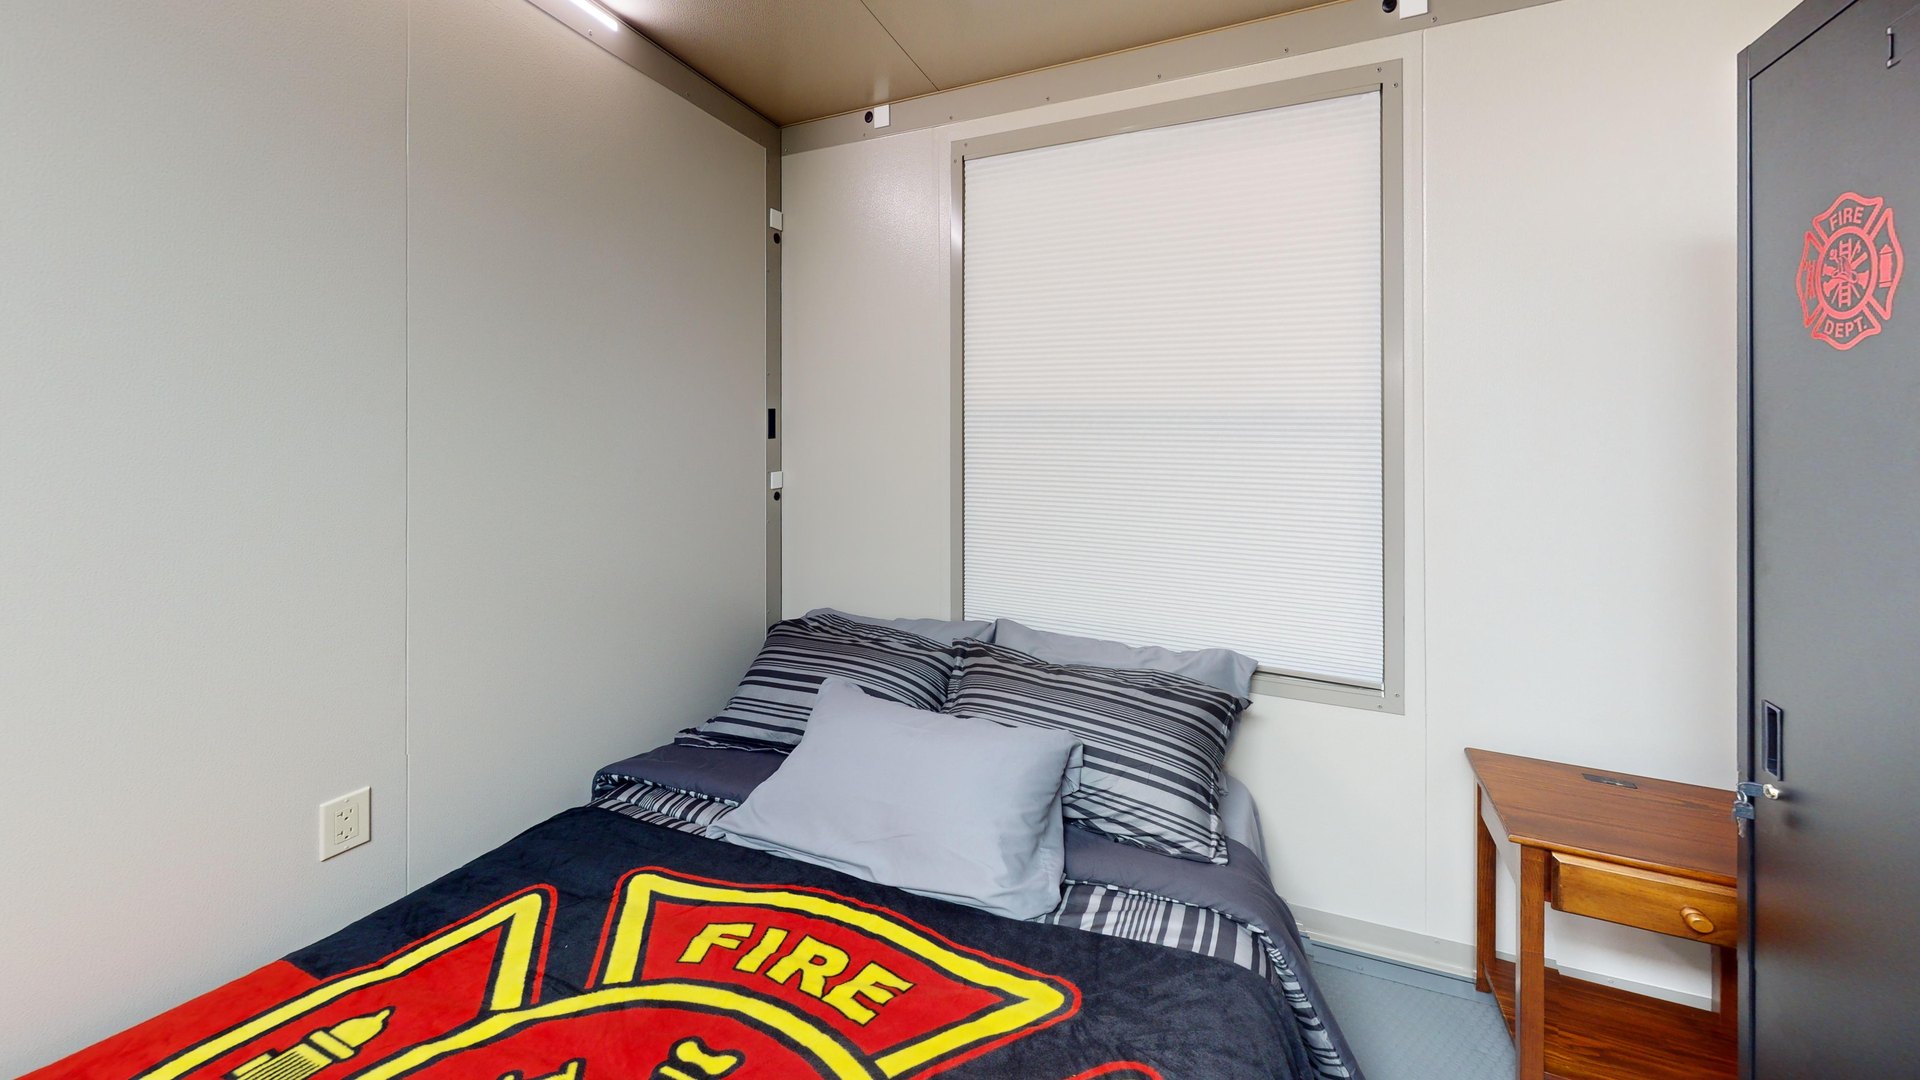
ACTUAL FIRE-STATION SLEEPING ROOMS
ACTUAL FIRE-STATION INTERIOR
Give rest its own space.
Enclosed sleeping rooms separate crew rest from shared activities. The arrangement should reflect the shift pattern and privacy needs of your department.
Consider together
Room access, personal storage and the path back to shared areas.
ACTUAL FIRE-STATION WORKSPACE
ACTUAL FIRE-STATION INTERIOR
Keep the working side of the station close.
An office position and shared table support reporting and coordination alongside the crew’s living spaces.
Consider together
Communications, reporting space and equipment storage.
Photographs show example fire-station interiors. The room count, furnishings and support facilities are defined for the selected station package.
CONNECTED SUPPORT PODS
Living space. The spaces that support it.
A tandem opening connects one shelter to another. A support pod adds a specific function alongside the shelter, with a planned interior doorway and its own service requirements.
FORTS 38 SUPPORT POD · EXAMPLE CONFIGURATION

BATHROOMS / CONNECTED SUPPORT
Daily essentials, directly connected.
Bring bathroom and shower facilities into the station plan through an attached pod. Select the fixture arrangement, privacy and route from the crew rooms together.
The room
Fixtures and access selected for the project.
The connection
A planned doorway links the pod to its host shelter.
The site
Water, wastewater, power and ventilation need a coordinated plan.
FORTS 38 SUPPORT POD · EXAMPLE CONFIGURATION

KITCHEN / CONNECTED SUPPORT
Make room for meals.
A compact Cook Shack places kitchen functions beside the shelter. Larger kitchen and dining arrangements are another option when the crew, equipment or meal service needs more space.
The room
Cooking, refrigeration, sink and storage requirements.
The connection
Position the kitchen beside the shared living or dining space.
The site
Define the equipment, services and ventilation required.
FORTS 38 SUPPORT POD · EXAMPLE CONFIGURATION

LAUNDRY / CONNECTED SUPPORT
Support the longer assignment.
An attached laundry pod adds space for the selected appliances and a sink or counter. It can be included when the department needs a more self-contained daily routine.
The room
Appliance capacity, storage and workflow.
The connection
An internal route from the host shelter.
The site
Plan water, drainage, power and appliance venting together.
These illustrations show FORTS 38 support options. The shelter family, attachment, doorway, equipment and site services are confirmed together for the selected facility.

The crew’s rooms are one part of a temporary station. The shelter arrangement also needs a clear relationship to apparatus parking, vehicle movement, outdoor access and site services.
Crew accommodation
Connect rest, shared living and working areas around the way a shift operates.
Vehicle circulation
Apparatus parking and access are a separate part of the station site; a crew shelter does not itself include a vehicle bay.
Services and access
Coordinate power, water, wastewater and entrances with the selected living facilities.
ACTUAL FIRE / EMS SETTING · EXISTING APPARATUS BAY
THE FOLDING ADVANTAGE
A temporary assignment. A facility you can redeploy.

When one station project is complete, the shelter can serve another assignment. Folding construction makes the building movable. Replaceable wall panels and refurbishment help keep it useful for another renovation, relocation or recovery assignment.
AS LITTLE AS15 min
Rapid deployment. Rigid-wall space.
Single-building setup. Timing depends on configuration, crew and site conditions. Placement, site connections and equipment setup are planned for your facility.
FORTS 38 SHELTER MECHANISM · PRODUCT ANIMATION
START WITH YOUR REQUIREMENTS
Your operation. Your next step.
Share crew size, location, target dates, duration and required rooms. Include site utilities, parking and apparatus circulation in your station brief.
01
The crew
Shift size, privacy and sleeping arrangements.
02
The station
Living, kitchen, bathroom and operational workspace needs.
03
The site
Services, apparatus circulation and the next deployment.
How many people can a temporary station accommodate?+
The illustrated FORTS 38 facilities include four-, six- and eight-bed arrangements using different numbers of connected shelters. We can start with one of these examples and develop room, privacy and common-space requirements around your shift.
Can it include bathrooms, a kitchen and laundry?+
Yes. Attached bathroom, kitchen and laundry spaces can be planned with the selected facility. The six brochure examples each show two bathroom pods and a compact kitchen; laundry is a separate option. Confirm equipment, connections and site services in the proposal.
Does the shelter include an apparatus bay?+
Apparatus storage, vehicle access and circulation need their own site plan. Do not assume a crew shelter includes a vehicle bay.
Can we move it after the station project?+
Redeployment is part of the FORTS platform approach. Plan future use, handling, stowage and refurbishment with the initial purchase.
Explore the platforms, layouts and supporting equipment.
ACTUAL FIRE-STATION INTERIOR · SLEEPING-ROOM EXAMPLE


 FORTS 38
  C-FORTS 96
  ACE 463L