
FORTS 38
  C-FORTS 96
  ACE 463L
 MOBILE FIELD HOSPITALS
Transport as modules.
Deploy as a facility.
Connected medical space planned around the response. FORTS folding shelters can support patient-care areas, staff workspaces and supporting systems within a coordinated field-hospital layout.

Connected capacity.
Plan individual modules and the connections between clinical functions.
Defined around care.
Develop rooms, circulation and equipment with the teams who will operate them.
Real systems to explore.
See deployment footage, hospital walkthroughs and a VA customer interview.
ACTUAL HOSPITAL DEPLOYMENT
See the system
come together.
Watch real VA hospital deployment footage. Shelter handling and opening are part of a coordinated plan that also includes connections, equipment and operational preparation.
Single-building setup. Timing depends on configuration, crew and site conditions. Placement, site connections and equipment setup are planned for your facility.
01 / CONNECTED STRUCTURE
Connect the spaces
your response needs.
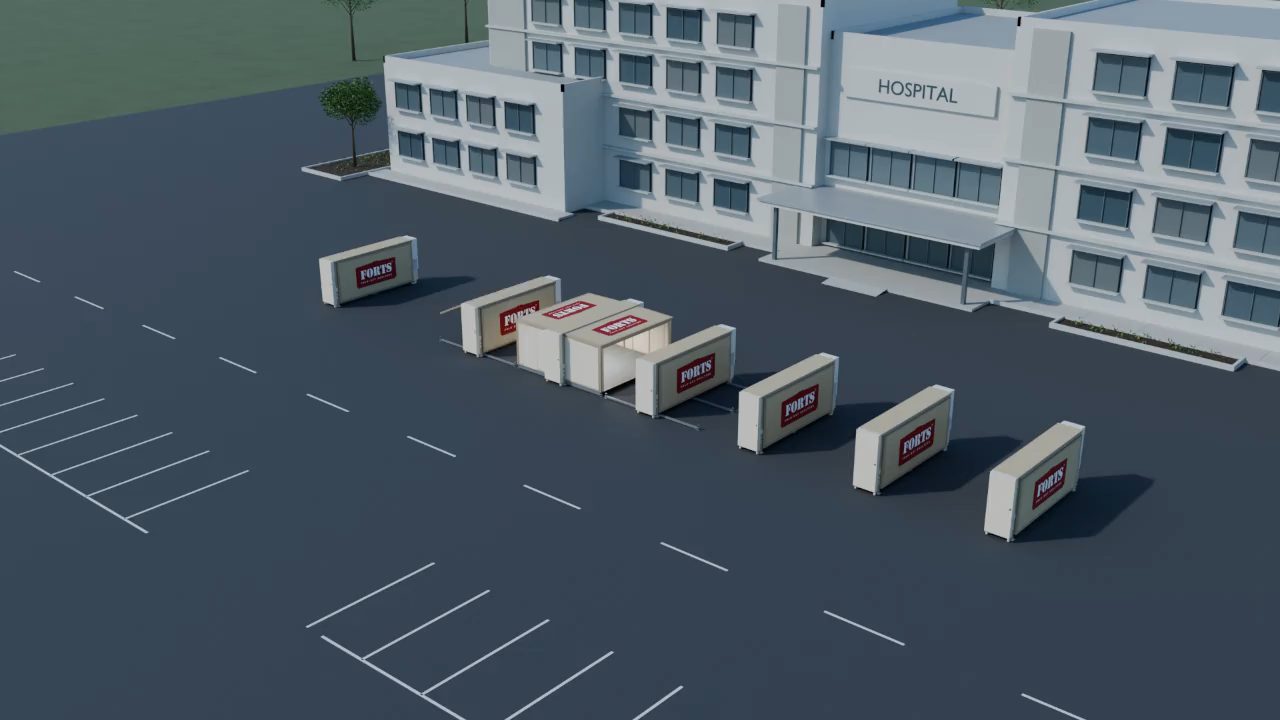
Prepared FORTS 38 or C-FORTS shelters can connect directly in tandem. Plan the selected platform, room openings, circulation and support systems as one facility.
Plan the connections
around the care.
Join the rooms that need to work together. Select compatible shelters, prepared openings and site services as one coordinated layout.
The photograph shows an actual C-FORTS configuration; the animation illustrates a separate example facility.
Tandem or hallway: what is the difference?
A prepared tandem connection joins units directly to create broader connected space. A doorway or hallway connection links separate spaces through an enclosed passage. The connection is selected around room functions and circulation, using compatible, prepared units.
Can a system deploy in smaller groups?
The VA customer interview describes using the full system or smaller groups. Define the functions, connections and support equipment needed for each intended deployment.
02 / THE WORKING INTERIOR
Give every space
a clinical purpose.
A field hospital is a coordinated facility: insulated clinical rooms, circulation, environmental systems, utilities and support equipment working together. Develop the shelter layout and selected systems around the clinical functions your team needs to deliver.
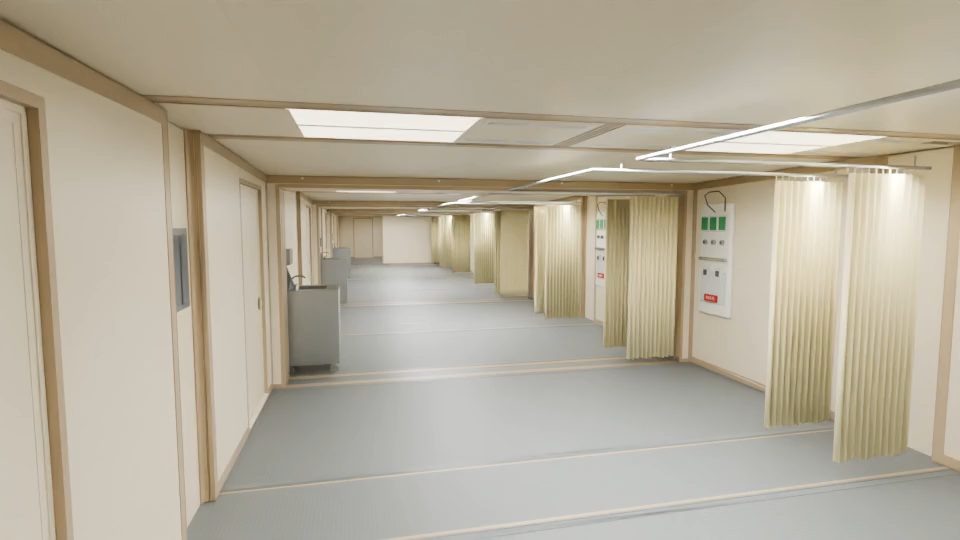
- 01Clinical functions
- Define the services and equipment for each module.
- 02Connected circulation
- Plan patient and staff movement between spaces.
- 03Support systems
- Coordinate utilities, access and service equipment.
An illustrative equipment arrangement, not a transport-stowage mechanism or VA deployment footage. Equipment selection and readiness for care are defined for your project.
ONE APPLICATION. A CHOICE OF PLATFORMS.
Choose the modules.
Build the care system.
FORTS 38 and C-FORTS can each form prepared tandem facilities. Select the shelter family, clinical functions and connections together.
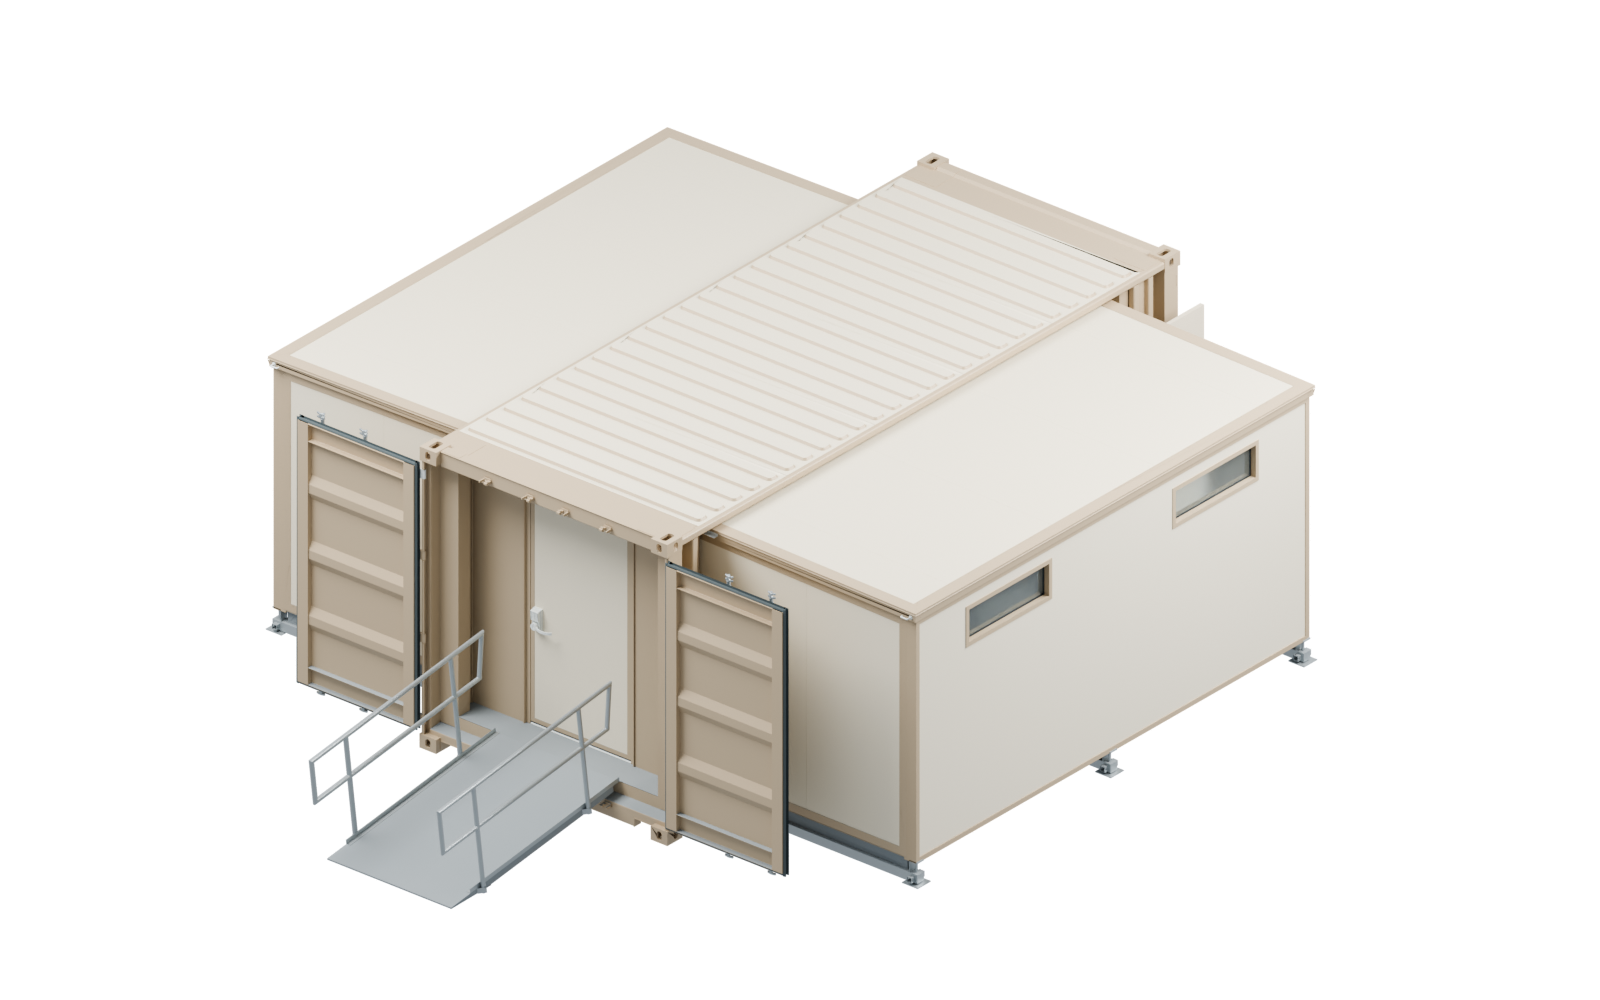
CONTAINERIZED FOLD-OUT SHELTER
Containerized clinical modules.
Connected modules provide a framework for patient areas, staff workspaces and supporting rooms.
- Working area
- ≈310 sq ft
- Transport approach
- Container handling or a matched hydraulic Mobilizer


Tandem connections use compatible, prepared units in the selected shelter family. These illustrations do not show a universal connection between FORTS 38, C-FORTS and ACE.
EXPLORE A VA CONFIGURATION
Look beyond
the exterior.
Move through an actual VA hospital MICU interior. Explore the working areas, the openings between modules and the space around the equipment as you develop your own facility brief.
HEAR FROM A HOSPITAL CUSTOMER
The full system.
Or the functions needed today.
In the VA interview, the team describes using its FORTS system together or in smaller groups. That flexibility starts with the functions assigned to the modules and the connections that let them work as a facility. A reusable group of facilities can serve later responses in the combinations the assignment needs, with each module’s services and dependencies planned together.
- Clinical groupings
- Think about which services operate together and which need their own module.
- Connections that support the work
- Circulation, access and utilities are part of the facility layout.
START WITH YOUR REQUIREMENTS
Your operation.
Your next step.
Start with clinical functions, equipment, capacity needs, deployment locations and the infrastructure available at each site.
- 01The space
Clinical functions, connected circulation and support areas.
- 02What goes inside
Medical equipment, utilities and integration responsibilities.
- 03How it arrives
Delivery sequence, positioning, handling and site connections.
You don’t need a finished floor plan to start. We’ll discuss the platform and layout, supplied systems and delivery requirements with you.
Prefer to talk? (954) 949-3200
BEFORE YOU BUY
Can modules work separately or together?
A facility can be planned as connected spaces or individual modules. Define the required clinical functions and interfaces at the layout stage.
Can we choose the rooms and equipment?
Yes. The project scope identifies the layout, selected systems and supply responsibilities around your intended services.
How is a field hospital transported?
The plan depends on shelter quantities, equipped loads and the site. Larger facilities require coordinated delivery, positioning, handling and connections.
What makes the facility ready for clinical use?
Opening the shelters is one stage. Utilities, equipment installation, testing, staff preparation and applicable operating requirements are addressed with your teams.
Explore the platforms, layouts and supporting equipment.