

 FORTS 38
  C-FORTS 96
  ACE 463L
 Medical facilities
Planning Privacy into a Mobile Clinic Layout
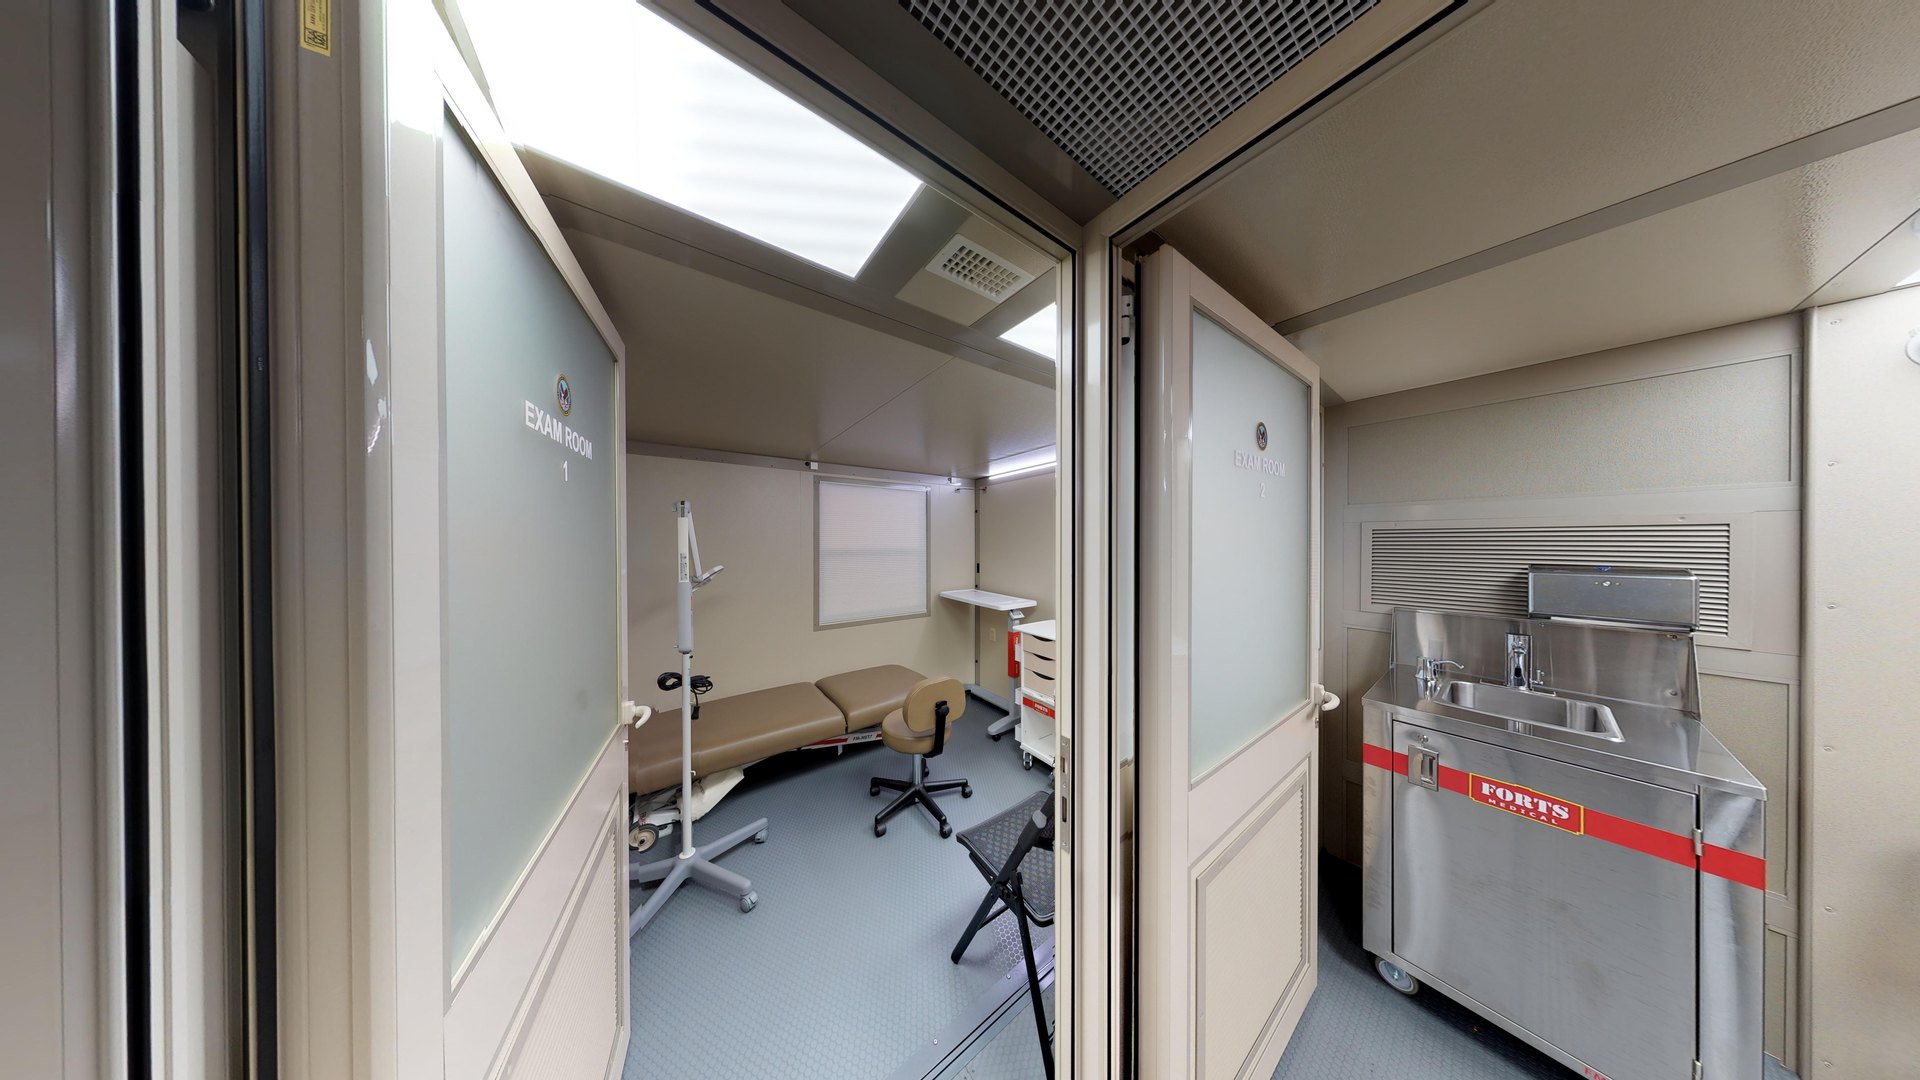
Privacy in a mobile clinic starts with the arrangement of the rooms. Patients need a place to speak, be examined and move through a visit without unnecessary exposure to other activity. Review the examination room and the spaces around it, including the entrance, waiting area and staff work points.
Originally published · Updated
Follow the patient journey
Trace a visit from arrival through departure. Identify where a patient gives information, waits, changes clothing if needed and meets the clinician. Review what someone nearby can see when a door opens.
Place waiting and registration in relation to examination-room entrances. Staff should be able to guide visitors without making a private room a passageway. Review the route with furnishings and equipment shown.
Give room divisions a clear purpose
FORTS clinic examples include enclosed examination rooms with partitions and doors. These create a defined separation between rooms. Choose divisions around the clinical service, equipment and movement of patients and staff.
A closed door provides visual separation, while conversations introduce additional design questions. Ask the project team to review assemblies, door details and sound paths against the clinic’s needs. Neighboring activity and staff practices also affect the patient’s experience.
Plan information and storage
Review screens, paperwork, supplies and personal belongings in the furnished plan. Place staff work points so the team can carry out routine tasks while managing what is visible from public areas.
Define where supplies are stored, how used items leave the room and where deliveries arrive. These workflows should fit the clinical operator’s procedures.
- Check views into rooms from doors and waiting positions.
- Review space for the clinician, patient, companion and equipment.
- Identify storage and work surfaces used during appointments.
- Keep circulation and door access clear.
Coordinate privacy with building systems
Partitions share the interior with lighting, HVAC, power and equipment connections. Review these together so room divisions support the working facility. Confirm proposed services and installation details with the relevant project specialists.
The clinical operator should establish its privacy practices and facility requirements. Evaluate the shelter specification against that scope, including any project-specific acoustic or access-control needs.
Review a real configuration
Use the FORTS clinic tour and layout examples to discuss room relationships, then develop the selected arrangement around your equipment and patient flow. A clinical staff walkthrough can reveal awkward views, access conflicts or missing storage.
Bring FORTS the intended services, examination-room needs and equipment list to develop a plan that addresses privacy as part of everyday use.
TURN THE PLAN INTO A FACILITY
Bring us your requirements.
You can start with the use, location, people and equipment. We’ll work through the layout, supplied systems and transport with you.
Discuss your projectOr call (954) 949-3200