

 FORTS 38
  C-FORTS 96
  ACE 463L
 Medical facilities
Specifying a FORTS Medical Facility: Equipment, Suppliers and Handover
A useful medical-facility proposal should make the complete package easy to understand. It should show the space, the selected equipment and systems, the site connections and the work assigned to each team. Defining those details early gives a hospital or response organization a clear basis for reviewing a FORTS deployment.
Originally published · Updated
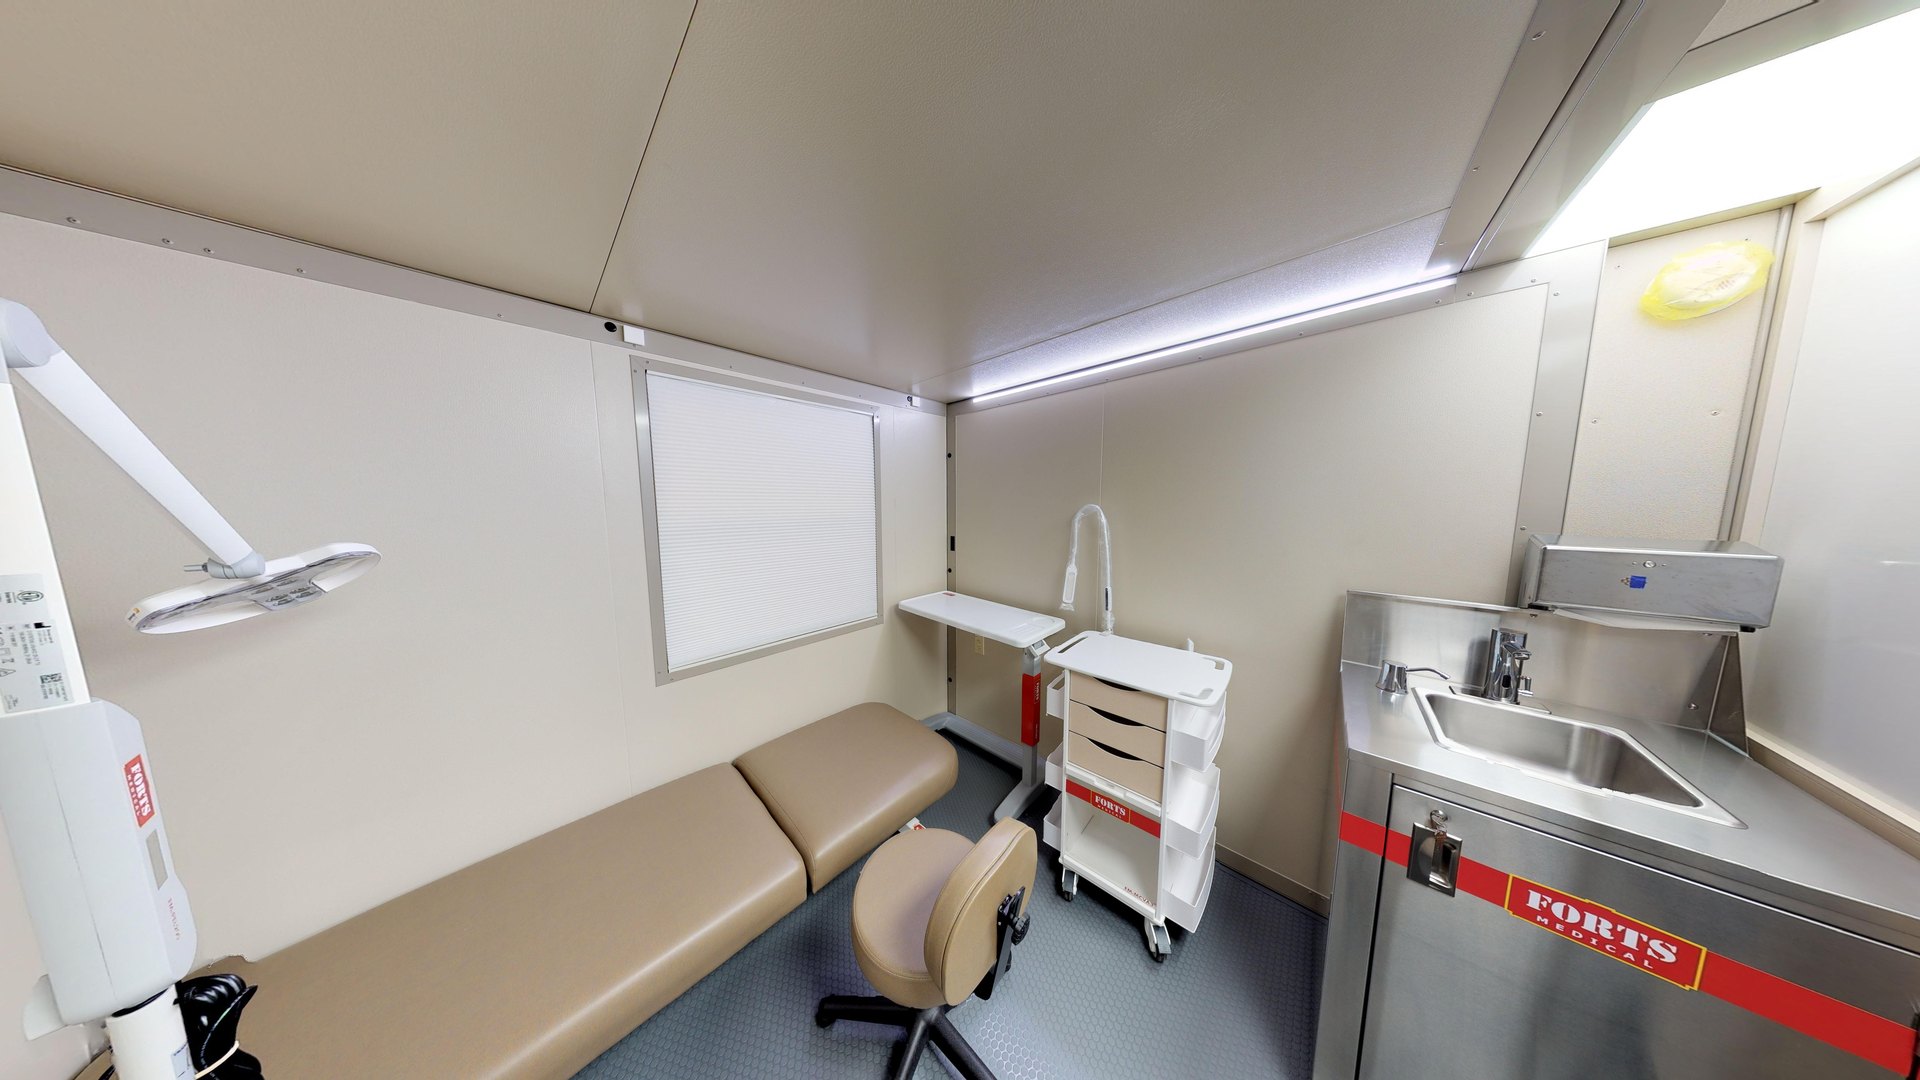
Describe the work inside each room
Start with the intended activities and the people who will use the facility. Identify patient-facing rooms, staff work areas, storage and support space. Include the equipment footprints and circulation requirements your team needs to evaluate the arrangement.
FORTS medical layouts can be developed around folding, rigid-wall shelter platforms. A clinic and a connected facility may need different room relationships, handling plans and systems. Share the operating brief before choosing a configuration so the proposal follows the work.
Create a supplied-equipment schedule
For each room, list the furnishings and equipment, who supplies them and what they need to operate. Distinguish items included in the FORTS proposal from equipment brought by the hospital, a service partner or another supplier.
Use actual equipment information as the layout develops. Dimensions, weight, mounting, power and service connections affect both the working interior and preparation for transport. Identify any items that require installation or checks after delivery.
- Room or location and intended function.
- Item, quantity and responsible supplier.
- Required mounting, connections and clearances.
- Delivery, installation and verification responsibilities.
Make systems responsibilities explicit
Review selected power, lighting, climate-control and other facility systems with the teams responsible for them. Identify the services available at the site and the support equipment proposed for the deployment. Keep connection and maintenance responsibilities visible in the scope.
For communications and information systems, describe the hospital's requirements for equipment, connectivity, access and support. Ask the responsible technical teams to define how those requirements will be met. Record each selected system and its supplier in the proposal.
Plan receiving and commissioning together
The movement plan should cover the equipped configuration, transport, receiving access, unloading and final placement. Review the available handling equipment and the space needed to position the facility. The appropriate approach depends on the platform, number of shelters and receiving site.
Include the steps between delivery and the start of the intended services. Assign responsibility for site connections, equipment installation, testing, staff preparation and the organization's required approvals. A shared schedule lets each team see the dependencies affecting its work.
Finish with a clear handover
Agree on the documentation, equipment inventory and handover review expected for the project. Record who will operate, inspect and maintain each part of the facility, along with the contacts needed for support.
Bring your room brief, equipment list, site information and proposed timeline to FORTS. The team can help develop the shelter configuration and supplied scope, giving your organization a defined facility package to review and prepare for use.
TURN THE PLAN INTO A FACILITY
Bring us your requirements.
You can start with the use, location, people and equipment. We’ll work through the layout, supplied systems and transport with you.
Discuss your projectOr call (954) 949-3200