

 FORTS 38
  C-FORTS 96
  ACE 463L
 Planning guide
Preparing a Hospital Department to Move into Temporary Space
A department move connects two projects: preparing the temporary facility and preparing the team that will use it. The receiving space, equipment and supporting services need to be ready in the right sequence. A clear move plan helps everyone understand what changes when work leaves its usual location.
Originally published · Updated
Build an equipment and responsibility list
Identify equipment, furnishings and supplies that will move with the department. Distinguish those items from equipment supplied with the temporary facility or delivered by another provider.
Record who prepares, moves, reconnects and accepts each item. Include the information needed by the receiving team, such as installation and service requirements.
Review the receiving space with staff
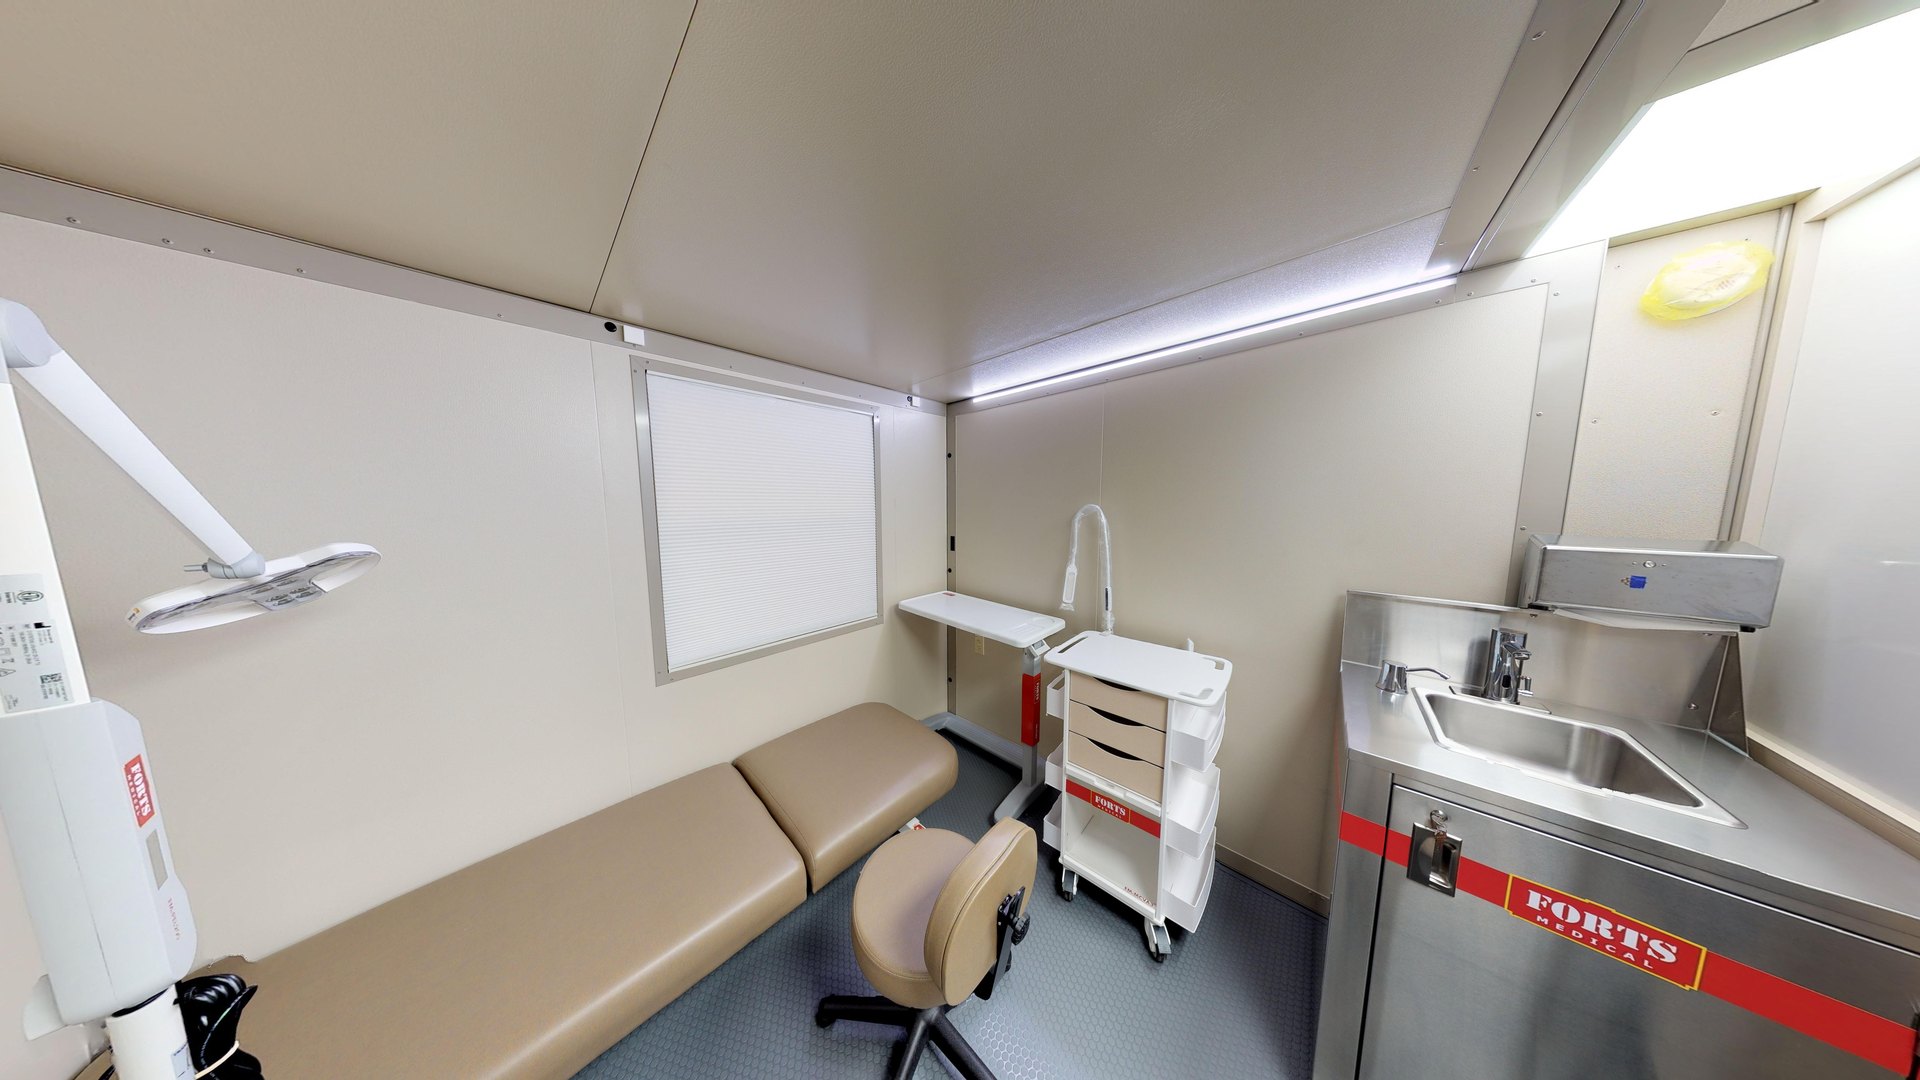
Use the furnished layout to walk through arrival, work, storage and movement between rooms. Compare the temporary arrangement with the department's operating procedures.
The clinical operator and project specialists should define any required reviews and acceptance checks. Resolve layout and equipment issues before setting the final move sequence.
Coordinate the transition with the construction plan
Identify which routes remain available while the original area is prepared for construction. Separate patient, staff, delivery and contractor movement as the project requires.
Agree on how staff and patients will receive updated location and contact information. Maintain one current schedule for the facility, clinical and construction teams.
Prepare the return or next move
FORTS folding medical shelters can be relocated when an assignment is complete. Include disconnection, packing and receiving-site responsibilities in the plan for that later move.
For the first proposal, bring FORTS the department's intended functions, site, equipment and project timing. Use the renovation guide for the broader facility and construction-phase questions.
TURN THE PLAN INTO A FACILITY
Bring us your requirements.
You can start with the use, location, people and equipment. We’ll work through the layout, supplied systems and transport with you.
Discuss your projectOr call (954) 949-3200