

 FORTS 38
  C-FORTS 96
  ACE 463L
 Planning guide
Planning Space for an Additional Clinical Service
Adding a clinical service creates a facility question as well as an operating question. The team needs to understand what happens in the new space, how it connects to the existing organization and which supporting services remain elsewhere. A defined service brief gives a temporary-facility project a clear starting point.
Originally published · Updated
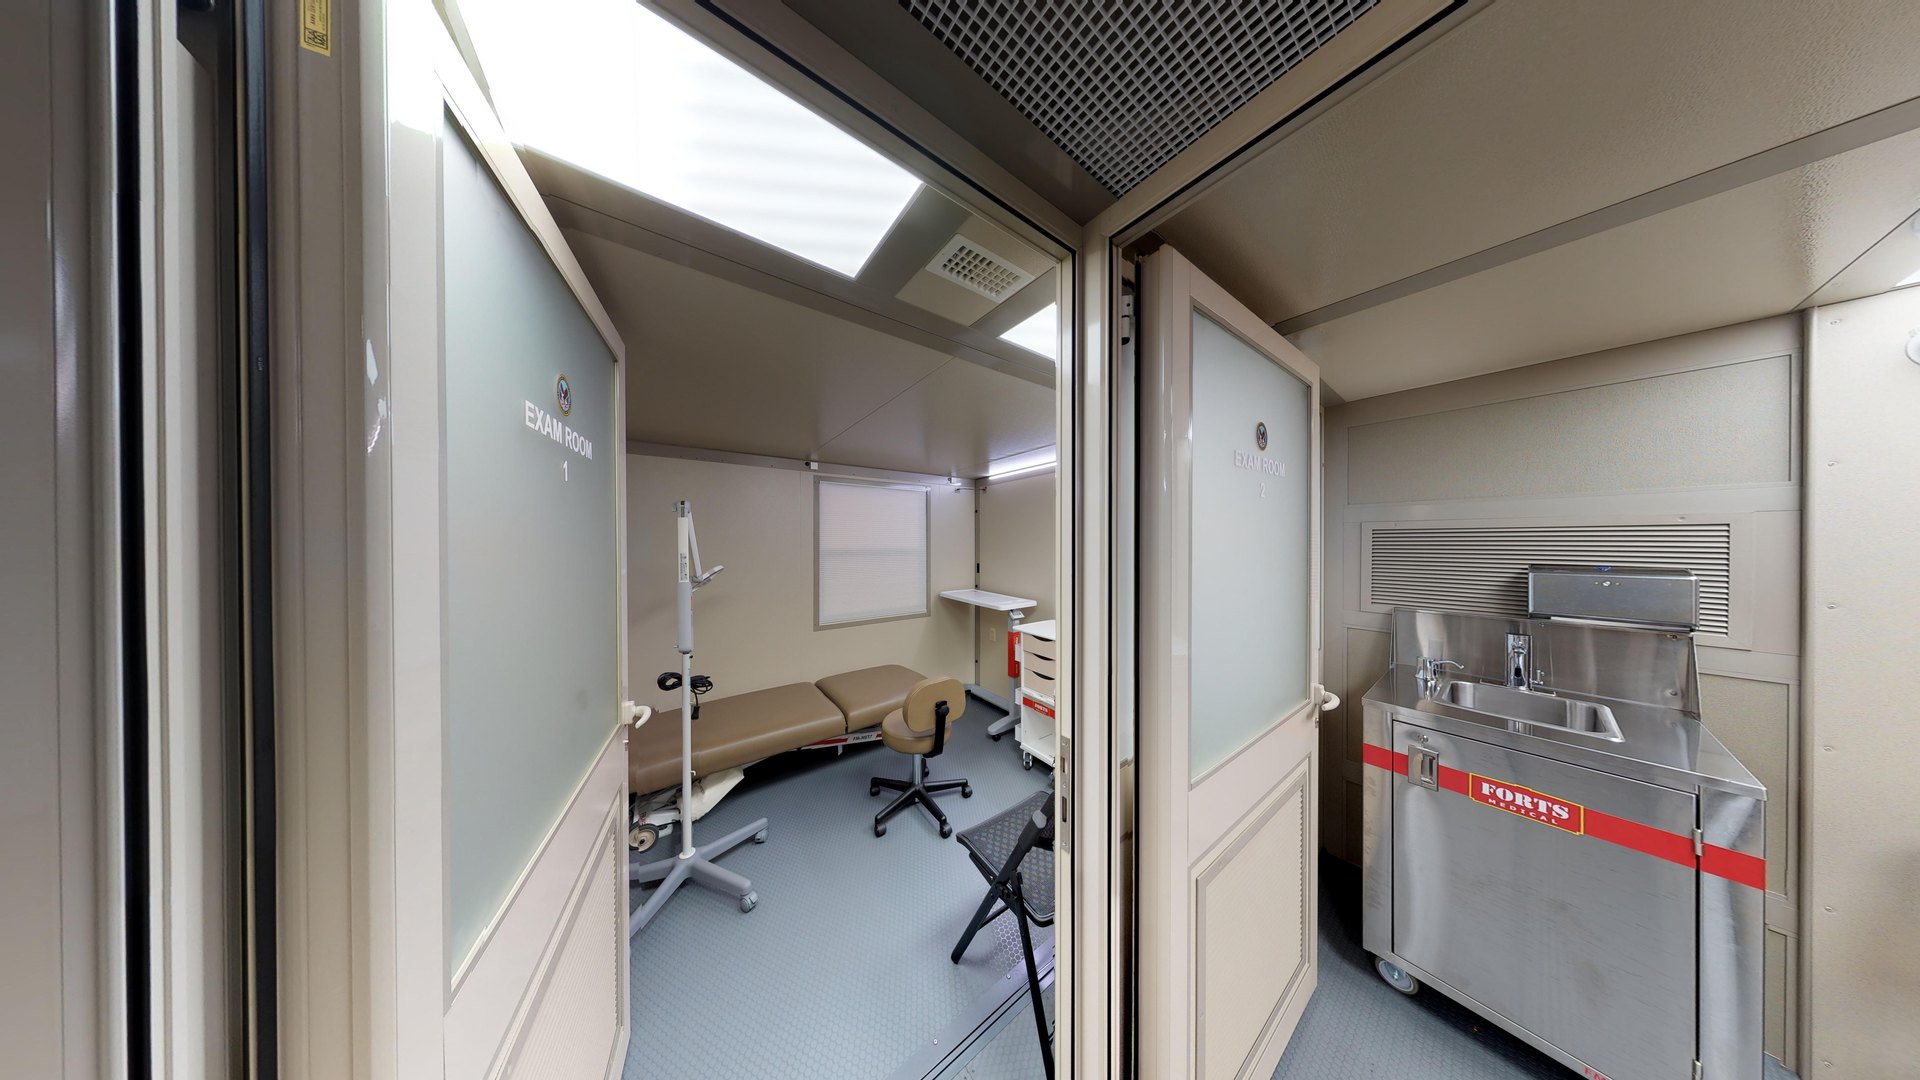
Describe the visit and the supporting work
Map a patient's path through the proposed service, including arrival, waiting, examination or treatment, and departure. Identify staff work, supplies and equipment needed along that path.
Ask the clinical operator to establish the intended service scope and facility requirements. The layout can then be evaluated against that defined use.
Connect the service to the wider facility
Identify the functions that remain in the existing building or another location, such as administration, supply or other clinical support. Plan the movement and information exchanges between them.
Review patient access, staff routes and deliveries alongside the site connections. Bring facilities, clinical and project specialists into the same discussion.
Specify the medical-space package
FORTS can develop rigid-wall medical space with selected partitions, furnishings and building systems. Distinguish the supplied package from customer-provided equipment and identify each item's installation and connection needs.
When several shelters are required, plan the room relationships, compatible connections and delivery sequence as one facility.
Review the proposal against the service brief
Compare the layout, equipment responsibilities, site requirements and schedule with the operating plan. Identify the reviews and acceptance steps needed for the actual project.
Bring FORTS the intended services, location and equipment list to develop a proposal for that scope.
TURN THE PLAN INTO A FACILITY
Bring us your requirements.
You can start with the use, location, people and equipment. We’ll work through the layout, supplied systems and transport with you.
Discuss your projectOr call (954) 949-3200